A calm kitchen can change the way your whole home feels. Think warm wood, soft neutrals, natural textures, and clutter-free surfaces that make you want to stay a little longer.
These japandi kitchen ideas bring together Japanese simplicity and Scandinavian warmth to help you create a kitchen that feels modern without feeling cold. Whether you are planning a full renovation or simply want a few affordable updates, you’ll find practical inspiration for cabinetry, lighting, storage, countertops, decor, and layout. The goal is not to make your kitchen look perfect, but to make it feel intentional, comfortable, and easy to live in. In my experience, small changes such as warmer lighting, natural wood, or better-organized storage can make a surprisingly noticeable difference.
1. Warm Neutral Palette
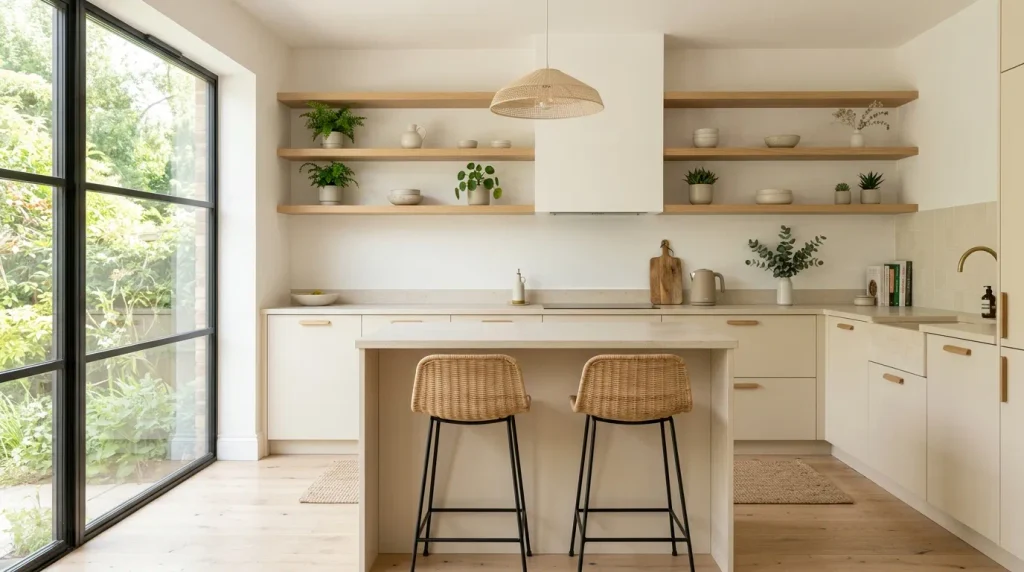
- Creamy whites and soft beige tones make the kitchen feel open and restful.
- Pale oak adds warmth without overpowering the simple color scheme.
- Light stone countertops keep the overall look fresh and practical.
- A few green plants bring natural color without creating visual clutter.
A quiet palette can make a small kitchen feel instantly more spacious. Warm white lower cabinets, pale oak shelving, and soft beige walls create the foundation of a calm Japandi scheme without making the room feel flat. The restrained colors allow natural textures to become the visual focus, while simple hardware keeps the surfaces clean. In my experience, this combination works especially well in kitchens with limited daylight because light neutrals help bounce available sunshine around the room. Add a matte stone countertop, woven accents, and one or two green plants for warmth without visual clutter.
The beauty of a neutral Japandi kitchen is how effortlessly it balances warmth and simplicity. Instead of relying on many decorations, let the materials provide interest: oak grain, handmade ceramics, linen, stone, and subtle plaster textures. This approach gives the room depth while preserving an uncluttered appearance that feels easy to maintain. I’ve noticed that homes often look more polished when the palette stays within a few related shades rather than mixing too many colors. Keep appliances visually quiet, choose streamlined cabinetry, and repeat one wood tone throughout the room for a cohesive, thoughtfully designed finish.
Also Read : 24 Colorful Bedroom Ideas for a Bright Happy Space
2. Pale Oak Cabinetry
- Pale oak cabinetry brings natural warmth to clean-lined kitchen designs.
- Flat-front doors create a smooth, uninterrupted visual effect.
- Matching wood accents help the room feel connected and intentional.
- Minimal hardware keeps the cabinetry practical without adding visual noise.
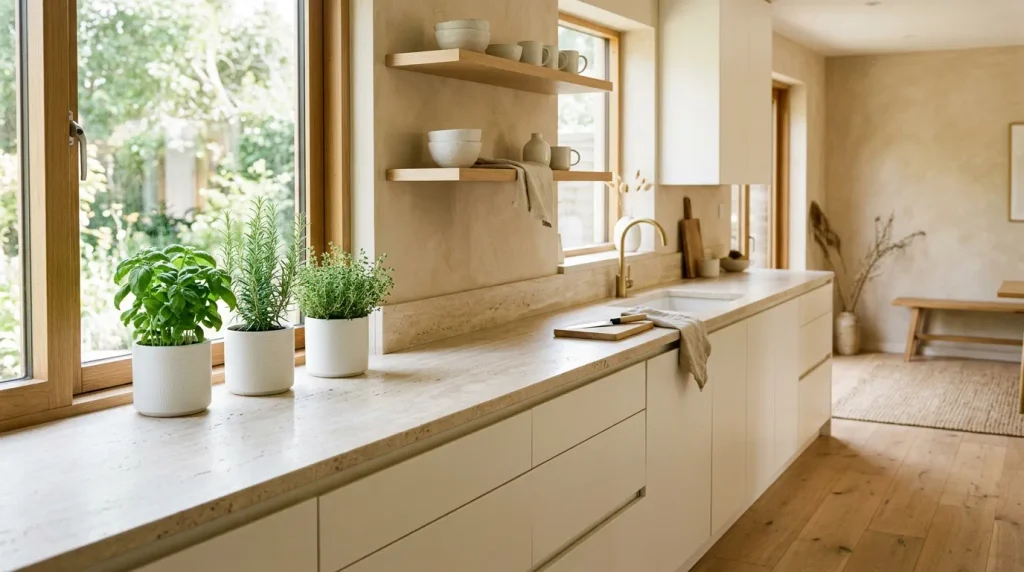
Soft oak can instantly warm up a minimalist kitchen without making it feel heavy. Choose pale, natural-grain cabinetry with flat fronts and subtle hardware, then pair it with creamy walls and a light stone countertop. The wood adds organic texture, while the simple cabinet shape keeps the room distinctly modern. This balance is especially useful in open-plan homes where the kitchen needs to feel welcoming from the living area. In my experience, a consistent oak finish looks most intentional when repeated on shelves, stools, or a nearby dining table. Keep the grain visible and styling restrained for an airy result.
A Japandi-inspired kitchen feels more connected to nature when natural wood becomes the visual anchor. Pale oak works beautifully because its gentle grain adds character without competing with other finishes. Pair it with matte black accents sparingly, such as slim cabinet pulls or a simple faucet, to create definition. For a softer look, use brushed metal instead. I’ve seen this approach work well in both compact apartments and larger family kitchens because it makes cabinetry feel warmer while preserving clean lines. Add one sculptural ceramic piece to complete the understated, balanced look.
Also Read : 23 Spring Home Decor Ideas for a Fresh Seasonal Look
3. Open Wood Shelves
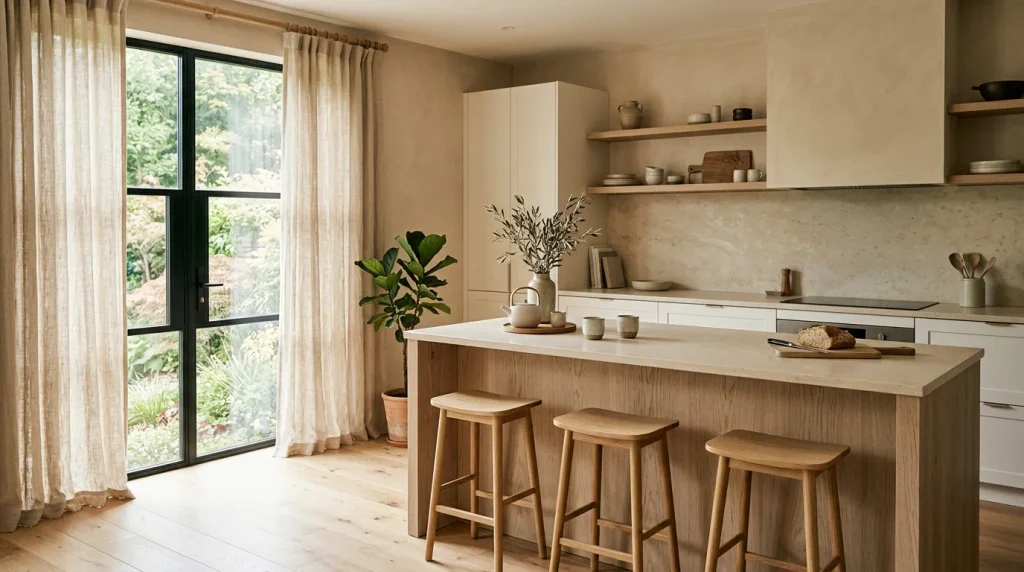
- Floating oak shelves make everyday dishes part of the kitchen decor.
- Open storage visually breaks up a solid wall of cabinetry.
- Handmade ceramics add texture while keeping the styling useful.
- Leave breathing room between objects so the shelves never feel crowded.
Open shelving can make a Japandi kitchen feel lighter while giving everyday objects a decorative purpose. Install one or two slim oak shelves above the countertop instead of filling the entire wall with upper cabinets. Display only useful pieces, such as ceramic bowls, cups, wooden boards, and a small plant. The open space around each item is just as important as the objects themselves. In my experience, shelves look most polished when they hold fewer pieces than you initially expect. This simple change can soften a busy kitchen wall and make frequently used essentials easier to reach.
The key is restraint, because open storage quickly loses its calm appearance when every available inch becomes a display area. Choose ceramics in cream, sand, white, or muted gray, then repeat the same pale wood used elsewhere in the room. Keep taller objects toward the back and vary heights gently for a natural arrangement. This creates visual rhythm without looking styled to perfection. For small kitchens, two narrow shelves can provide useful storage without making the room feel boxed in. The result is practical, airy, and distinctly aligned with the simple beauty of Japandi design.
Also Read : 21 Dark Feminine Bedroom Ideas for a Moody Chic Retreat
4. Light Stone Counters
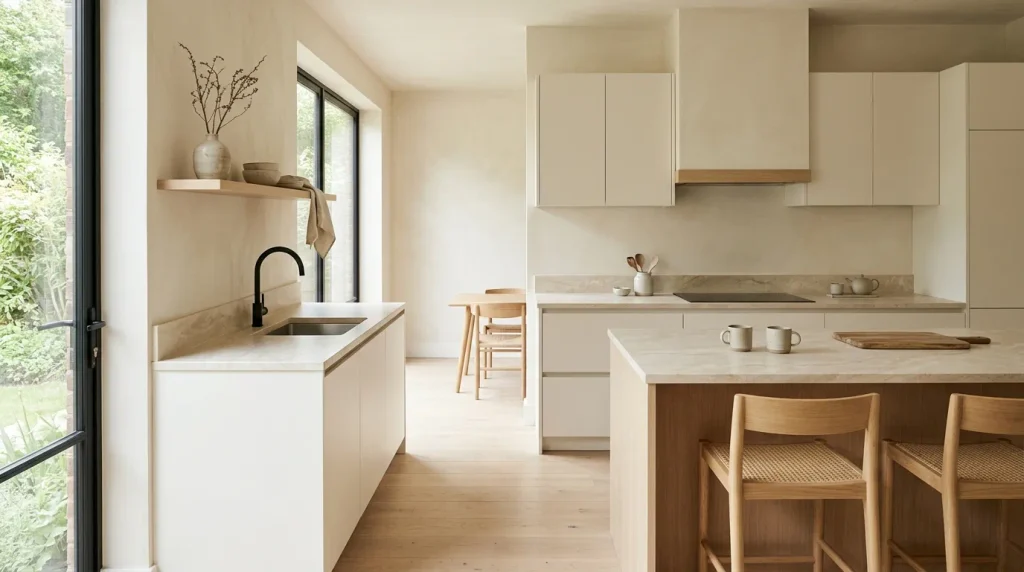
- Pale stone surfaces keep the kitchen bright and visually peaceful.
- Honed finishes add subtle texture without creating a glossy, formal look.
- Soft veining gives the countertop natural character without overwhelming the room.
- Extending the same stone to the backsplash creates a seamless finish.
A stone countertop can make a simple kitchen feel quietly luxurious. Choose pale limestone, honed marble, or light quartz with subtle movement rather than dramatic veining. The soft finish works beautifully with oak cabinets because it creates contrast without breaking the natural palette. A honed surface also avoids the glossy look that can feel too formal for this style. Keep the backsplash visually related to the countertop for continuity. In my experience, choosing one calm stone and repeating it across the island or backsplash makes even a compact kitchen feel more considered, spacious, and cohesive.
For a practical family kitchen, durability matters just as much as appearance. Quartz is often an easy-care option, while sealed natural stone can provide authentic texture and variation. Whichever material you choose, keep the edge profile simple and avoid ornate detailing. Pair the countertop with an undermount sink and a streamlined faucet to preserve clean sightlines. This is one of those Japandi kitchen ideas that looks effortless because every element supports the same quiet direction. The finished space feels brighter and calmer, while the generous work surface remains useful for cooking, serving, and everyday routines.
Also Read : 34 Easter Wreath Ideas Front Door for a Spring Welcome
5. Woven Pendant Lights
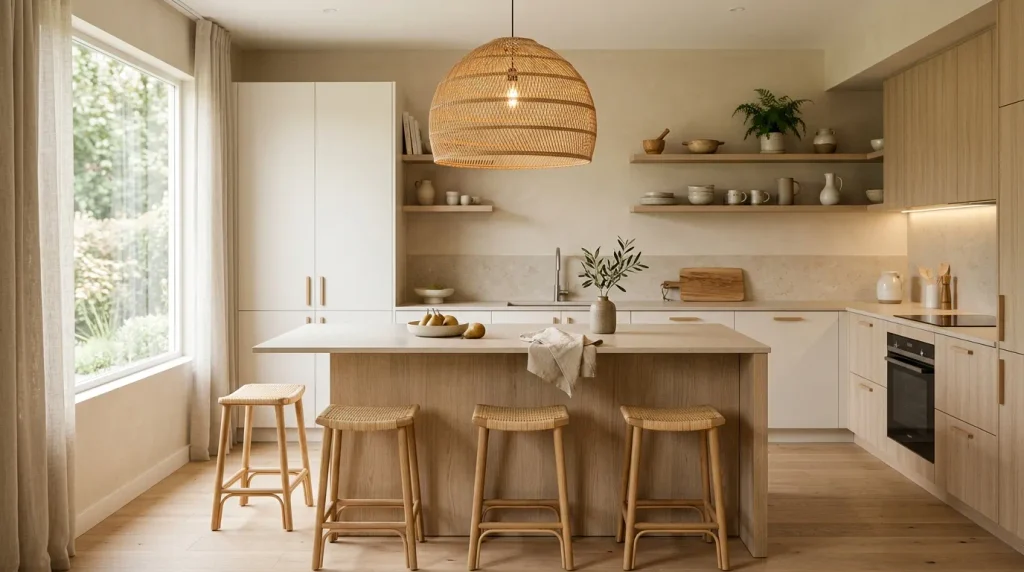
- Natural-fiber pendants soften the straight lines of minimalist cabinetry.
- Rattan and woven materials introduce warmth without adding visual clutter.
- One larger fixture can create a stronger focal point than several small lights.
- Position the pendant carefully above the island for useful task lighting.
A simple kitchen can feel dramatically warmer when a woven pendant hangs above the island. Choose a pendant made from rattan, paper, bamboo, or another natural fiber, then let its texture become the room’s main decorative detail. The organic shape softens straight cabinetry and stone surfaces without adding clutter. Position the fixture so it provides useful task lighting while remaining visually light. I’ve noticed that one substantial woven light often creates more character than several small decorative pieces. Keep the rest of the ceiling fixtures discreet so the pendant remains the natural focal point.
Lighting changes how every finish in a Japandi-inspired space is perceived, especially after sunset. A warm, diffused bulb can make pale oak look richer and cream cabinetry feel softer. Choose a fixture with a simple silhouette, such as a rounded shade or gently tapered pendant, and avoid overly decorative hardware. If the kitchen has an island, center the light carefully over the working area rather than simply placing it in the middle of the room. This small adjustment improves both function and balance. The result is a cozy glow that still feels clean, modern, and uncluttered.
Also Read : 25 2026 Paint Color Trends for a Stylish Home Update
6. Minimal Black Accents
- Small black details give a light kitchen crisp visual definition.
- Matte finishes feel softer and more understated than polished metal.
- Repeat black sparingly through hardware, faucets, or lighting.
- Limiting dark accents prevents the palette from becoming visually heavy.
A few black accents can give a soft Japandi kitchen the definition it needs. Think matte black cabinet pulls, a streamlined faucet, thin window frames, or one simple pendant rather than large dark surfaces. Against creamy cabinetry and pale wood, these small details create crisp contrast without disturbing the peaceful palette. The trick is repetition without excess. I’ve seen this work especially well when the same black finish appears in two or three places around the room. That creates visual connection, helping individual fixtures feel intentional instead of randomly added.
The strongest result comes from keeping dark accents slim, matte, and carefully placed. Avoid pairing too many black elements with heavy industrial shapes, because that can shift the room away from its softer Japanese-Scandinavian character. Instead, use black as a quiet outline around lighter materials. A thin faucet beside a pale stone sink can be enough to define the work area. Similarly, black handles can make flat-front cabinets look sharper. When balanced with natural oak, warm whites, and soft textiles, these darker details add structure while preserving the airy, uncluttered feeling that makes the style so appealing.
Also Read : 24 Stone Fireplace Ideas for a Warm Rustic Living Room
7. Built-In Breakfast Nook
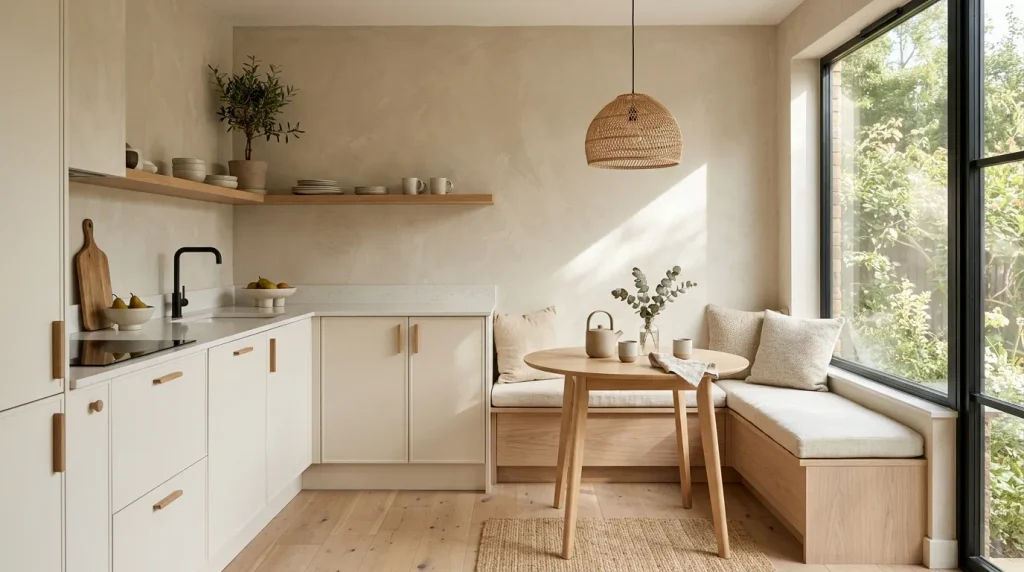
- A built-in bench uses an awkward corner without making the kitchen feel crowded.
- Pale wood seating connects naturally with surrounding cabinetry.
- Soft cushions make the space comfortable for slow breakfasts and coffee.
- A round table keeps movement easy in a compact layout.
A small breakfast nook can turn an unused kitchen corner into one of the most inviting parts of the home. A built-in oak bench paired with a simple round table creates a practical dining spot without requiring much floor space. Keep the seating close to a window whenever possible so natural light becomes part of the design. Soft cream cushions add comfort while staying within the neutral palette. In my experience, round tables work particularly well here because their curved shape softens the straight lines of cabinetry and makes a compact corner easier to move around.
The best nook designs feel connected to the kitchen rather than added as an afterthought. Match the bench wood to existing cabinetry, then repeat one or two materials through the table and shelving. Storage drawers beneath the bench can also hide table linens, small appliances, or children’s items. Keep the tabletop mostly clear, with perhaps a small ceramic vase or wooden tray. This creates a useful everyday zone that looks attractive in photographs while remaining practical in real life. Even a narrow corner can become a warm gathering place when every element has a clear purpose.
8. Fluted Wood Details
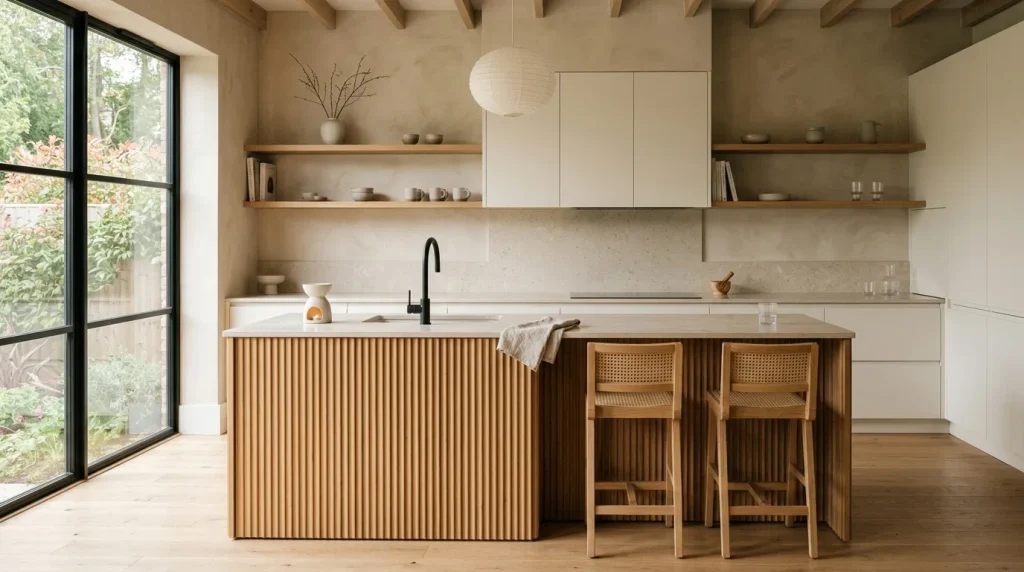
- Vertical fluting adds texture without introducing busy patterns.
- An island panel is an easy place to use this detail.
- Natural oak keeps the texture warm and understated.
- Pairing fluted wood with smooth surfaces creates useful visual contrast.
Texture can make a minimalist kitchen feel much richer without adding extra decoration. A fluted oak island panel introduces subtle vertical lines that catch the light and give a plain surface more depth. Because the detail stays within the same natural wood family, it feels sophisticated rather than busy. Keep surrounding cabinets and countertops smooth so the fluting becomes a quiet focal point. This is one of those Japandi kitchen ideas where a relatively small architectural detail can change the entire room. The effect is especially noticeable when sunlight moves across the grooves throughout the day.
Fluted wood works best when used selectively rather than repeated across every surface. An island front, pantry door, or small cabinet section is usually enough to introduce the texture. Choose shallow, evenly spaced grooves with a natural matte finish for a softer appearance. Pair them with stone, plaster, or smooth cabinetry to create contrast between tactile and refined materials. I’ve noticed that this combination photographs beautifully because the vertical lines create gentle shadows without requiring bold colors. The finished kitchen feels layered and thoughtfully designed while still keeping the clean simplicity that defines Japandi interiors.
9. Concealed Appliances
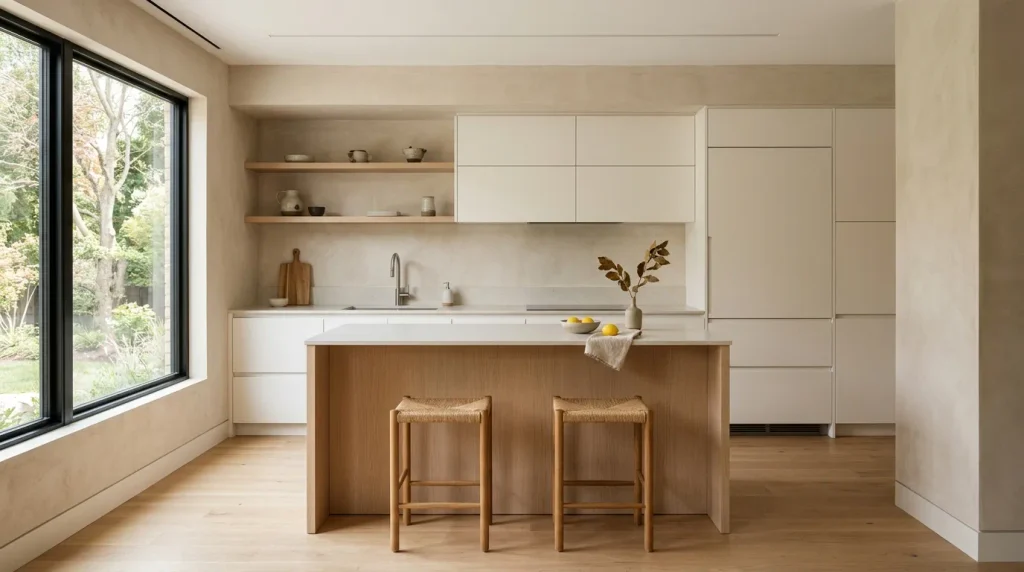
- Integrated appliances create a smoother and quieter cabinet wall.
- Matching fronts help large appliances visually disappear.
- Clear countertops make the kitchen feel more spacious.
- Hidden storage works especially well in open-plan living areas.
Large appliances can easily become the busiest visual elements in a minimalist kitchen. Concealing them behind matching cabinet fronts creates a much smoother appearance and helps the room feel intentionally designed. An integrated refrigerator, dishwasher, or compact appliance garage can keep technology available without allowing it to dominate the space. This approach is particularly useful in open-plan homes where the kitchen remains visible from the living room. Keep the cabinet fronts consistent in color and material so the appliances disappear into the architecture. The result is a cleaner backdrop with more attention directed toward natural textures.
Concealed storage also makes everyday tidying easier because small appliances can have dedicated homes behind closed doors. Consider an appliance garage for a toaster, coffee machine, or blender that would otherwise occupy valuable counter space. If a full integrated appliance package is outside the budget, start with the most visually prominent items instead. Even hiding one refrigerator or microwave can noticeably reduce visual noise. I’ve seen this strategy make compact kitchens feel larger because the eye reads one continuous wall rather than a collection of separate machines, handles, screens, and finishes.
10. Soft Plaster Walls
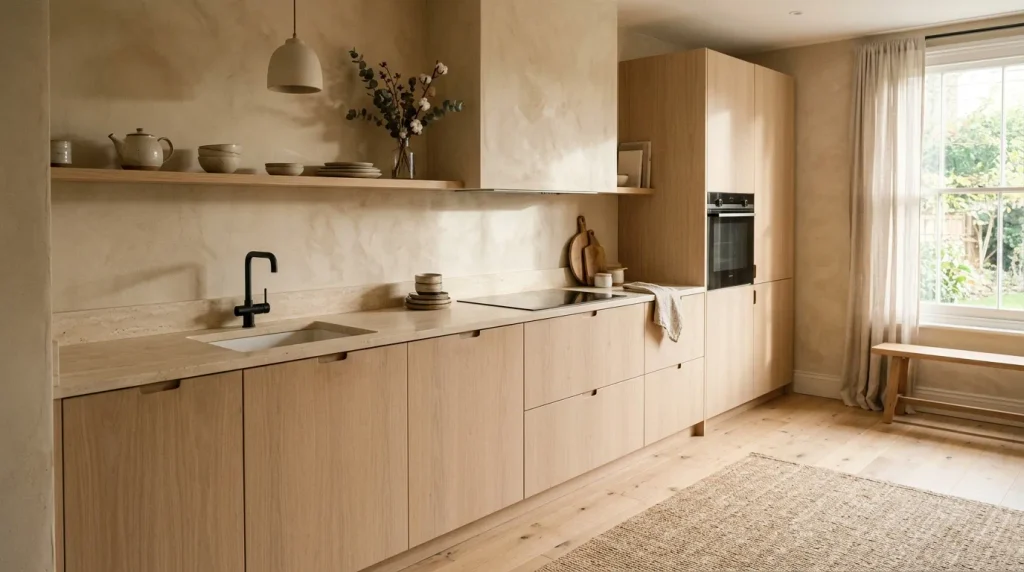
- Textured plaster adds depth without relying on patterns or bold decoration.
- Warm beige tones soften the harder surfaces of a kitchen.
- A matte finish works beautifully with natural wood and stone.
- Subtle wall texture can make a simple space feel more handcrafted.
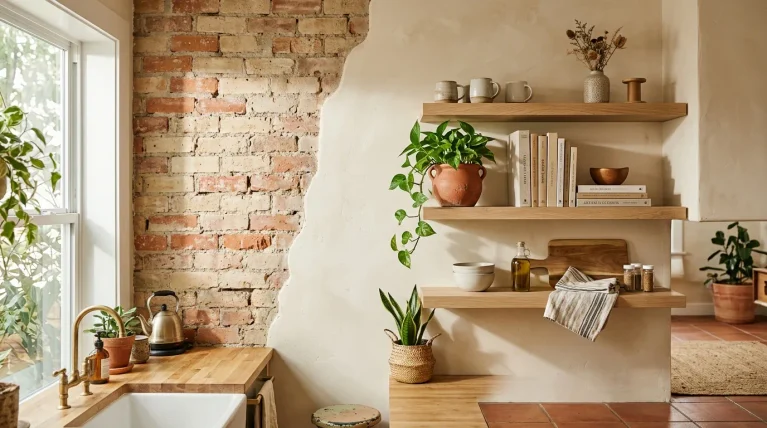
Smooth plaster walls can give a minimalist kitchen a surprisingly rich sense of depth. A warm beige or creamy limewash finish introduces gentle texture while keeping the background visually quiet. Unlike patterned wallpaper or glossy tile, plaster allows the natural materials in the room to remain the focus. Pair it with pale oak cabinetry and light stone surfaces for a soft, cohesive palette. In my experience, textured walls are especially effective in kitchens with plenty of natural light because changing daylight reveals subtle variations across the surface without making the room look busy.
The finish should feel understated rather than heavily rustic. Choose fine, irregular texture and muted shades that complement the cabinetry instead of competing with it. A plaster backsplash can also create continuity between the walls and work surfaces, although a durable sealed material may be more practical directly behind cooking areas. Keep decorative pieces simple, such as handmade ceramics or a wooden cutting board. The combination creates a kitchen that feels tactile and grounded while retaining a modern silhouette. It is a particularly useful approach when you want character without adding lots of objects or color.
11. Low Profile Island
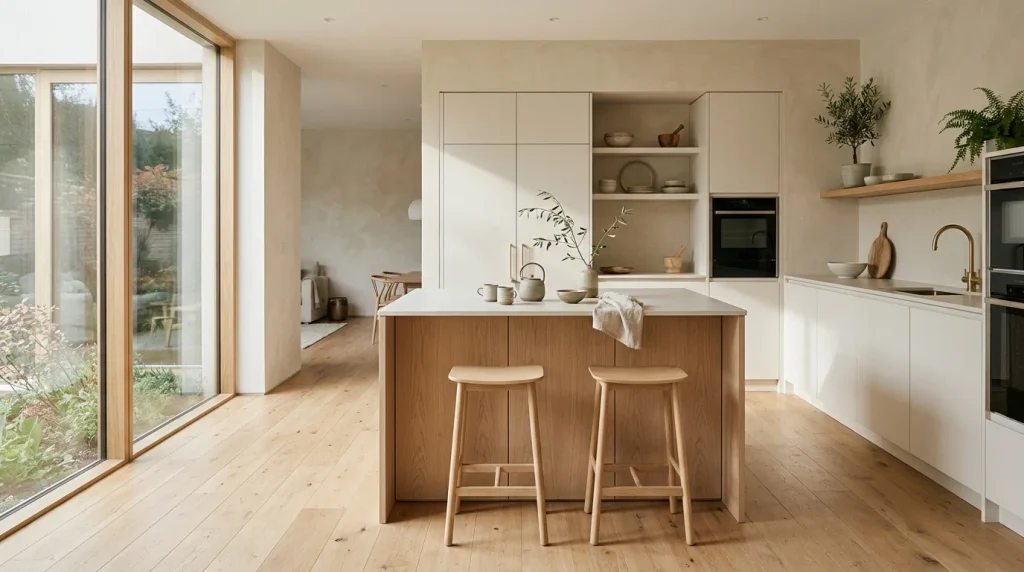
- A slim island keeps the kitchen visually open and easy to navigate.
- Lower visual mass helps compact rooms feel less crowded.
- Pale oak adds warmth without making the island feel bulky.
- Simple stools can complete the seating area without unnecessary decoration.
A streamlined island can become the quiet center of a Japandi kitchen without overwhelming the room. Choose a simple rectangular shape with clean edges, pale oak cabinetry, and a slim stone countertop. Avoid bulky decorative panels or oversized storage features that make the island feel visually heavy. Keeping the profile simple allows more floor area to remain visible, which can make a smaller kitchen appear larger. I’ve noticed that this approach works especially well in open-plan layouts because the island provides definition between cooking and living areas without creating a hard visual barrier.
Function should guide the island dimensions, especially when the kitchen is compact. Leave enough clearance around the island for cabinet doors, appliances, and comfortable movement before adding seating. Two simple wooden stools may be all you need if the island doubles as a breakfast counter. Keep the countertop mostly clear and use one practical tray or ceramic bowl for everyday items. The result feels calm because the island provides useful storage and workspace while maintaining generous visual breathing room. This balance between function and openness is central to successful Japandi-inspired kitchen design.
12. Natural Wood Flooring
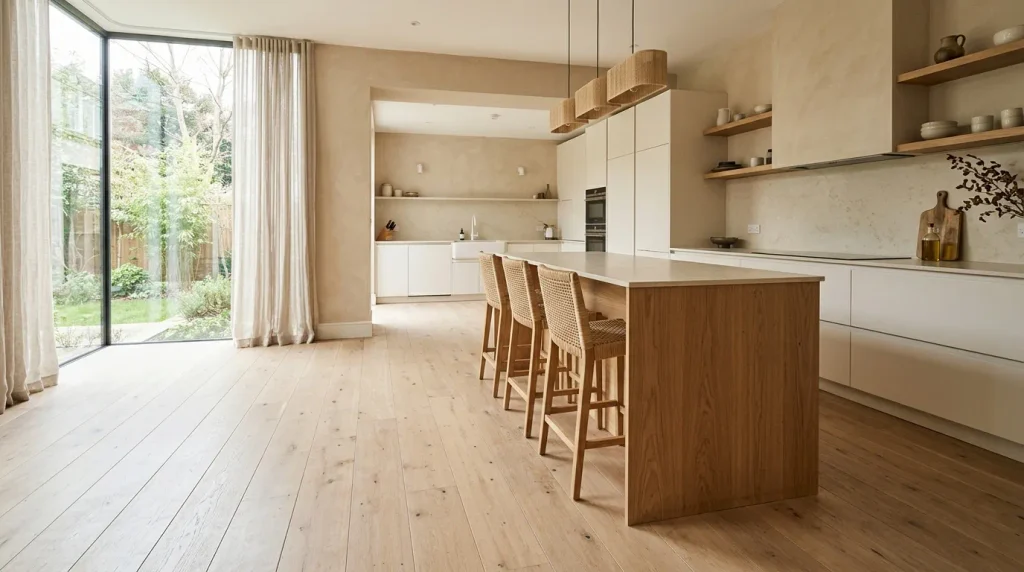
- Pale wood flooring creates warmth from the ground upward.
- Continuous flooring can visually connect the kitchen with nearby living spaces.
- Matte finishes keep the floor natural and understated.
- Matching wood tones make separate kitchen elements feel more cohesive.
Natural wood flooring gives a minimalist kitchen an immediate sense of warmth. Pale oak is especially effective because it brightens the room while adding organic grain and subtle variation beneath clean-lined cabinetry. When the same flooring continues into an adjoining dining or living area, the entire space can feel more connected and spacious. Choose a matte or low-sheen finish so the surface looks natural rather than overly polished. In my experience, consistent flooring is one of the simplest ways to make an open-plan kitchen feel cohesive without adding more decoration or trying to match every individual piece.
For busy households, choose flooring with practicality in mind as well as appearance. Engineered wood can offer useful stability, while a durable finish helps protect against everyday marks and spills. If genuine wood is not suitable for your space, wood-look porcelain tile can provide a similar visual effect with easier maintenance. Keep the tone close to the cabinetry rather than choosing dramatically different woods. A gentle tonal relationship creates continuity without making everything look identical. Add a simple woven runner near the sink if needed, but avoid covering too much of the natural floor because its texture is part of the design.
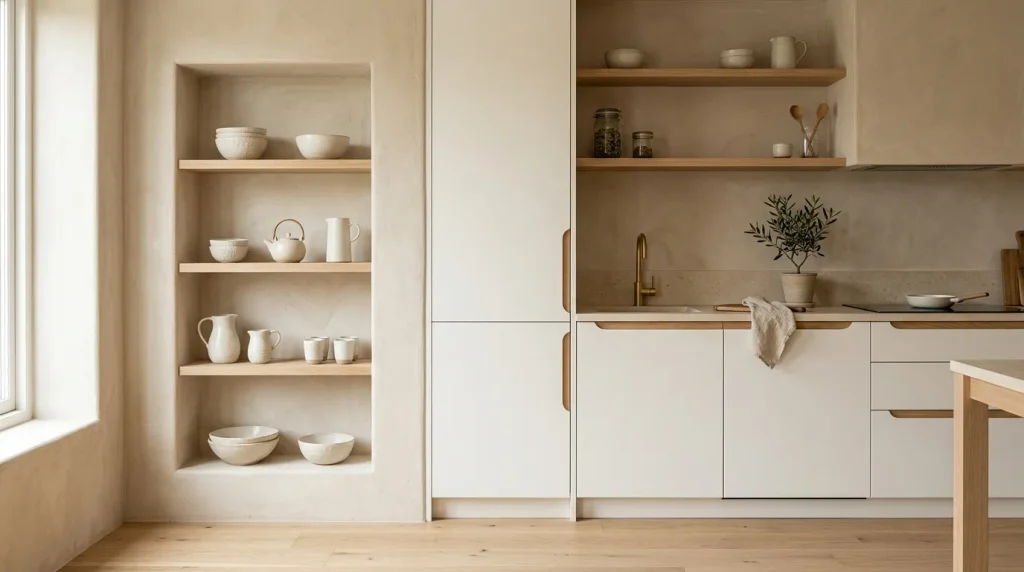
13. Ceramic Display Nook
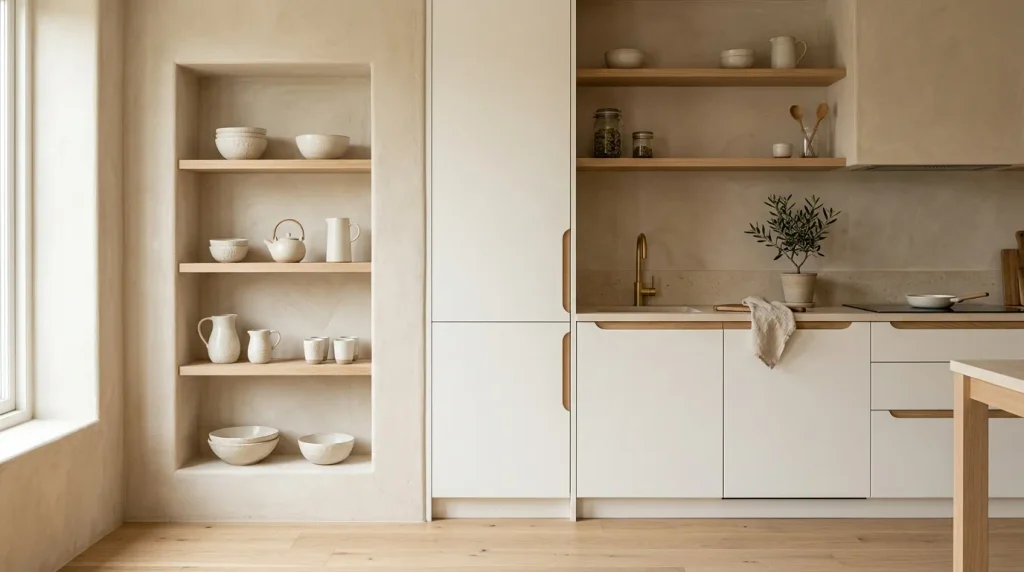
- A small recessed nook gives handmade ceramics a dedicated place to shine.
- Floating oak shelves keep the display warm and lightweight.
- Cream and sand-colored pottery adds subtle texture without bright colors.
- Keeping the collection small prevents the area from looking cluttered.
A small ceramic nook can turn an ordinary kitchen wall into a thoughtful design feature. Instead of filling the space with many decorations, dedicate one recessed area or narrow shelf to a few handmade bowls, cups, and vessels. Choose pieces in cream, sand, warm gray, or muted brown so the display feels connected to the rest of the room. The irregular shapes add personality while the restrained colors maintain visual calm. In my experience, three or four well-chosen pieces usually create more impact than a crowded collection, especially when the surrounding wall is left intentionally open.
The display should remain practical enough to feel like part of the kitchen rather than a formal gallery. Use shelves near a breakfast area, coffee station, or open section of cabinetry where the ceramics can be appreciated naturally. Mix heights and shapes, but keep the color palette consistent for a cohesive appearance. Handmade pieces are particularly effective because small variations in glaze and form add character. If you already own favorite bowls or cups, this can be an inexpensive update. Simply grouping them thoughtfully can give a plain wall more warmth and visual interest.
14. Rounded Island Edges
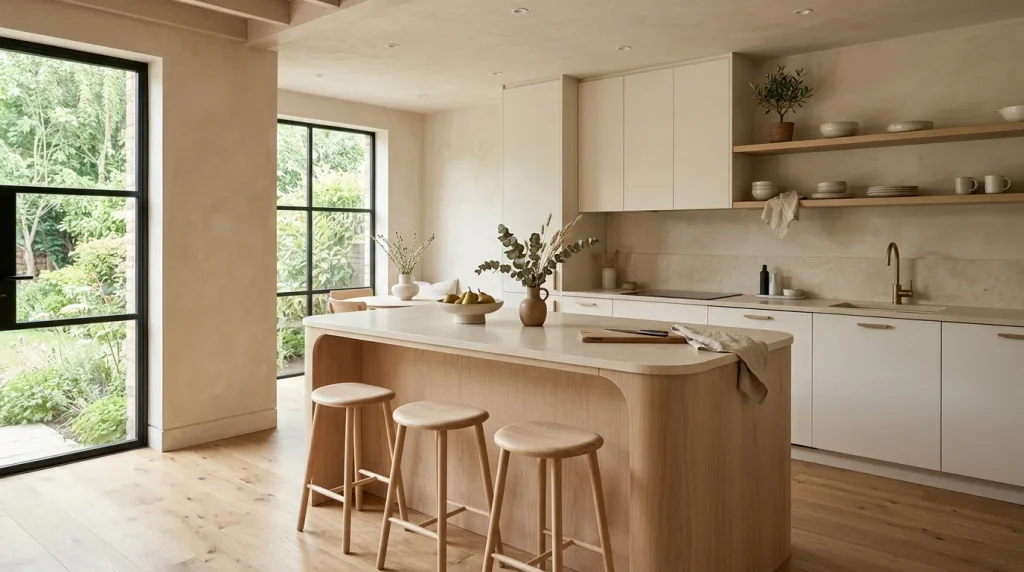
- Rounded corners soften the strong geometry of minimalist cabinetry.
- Curved edges improve movement around busy kitchen pathways.
- A pale wood finish keeps the island warm and natural.
- Soft curves create visual contrast against straight cabinet lines.
Soft curves can make a minimalist kitchen feel noticeably more welcoming. A gently rounded island edge breaks up the strong horizontal and vertical lines found throughout most modern cabinetry. The shape is not only decorative; it can also make circulation easier, especially in kitchens where people frequently move between the island, refrigerator, and dining area. Pair the curved profile with pale oak and a light stone countertop for a natural finish. I’ve noticed that even one rounded element can soften an otherwise angular room without changing its overall modern character.
Keep the curve subtle rather than overly sculptural so the island still feels practical and timeless. A softly rounded countertop corner is often enough to introduce the desired effect, while a fully curved island can create a stronger focal point when the room allows it. Balance the shape with straight cabinetry, simple stools, and restrained accessories. This creates an appealing contrast between organic softness and clean architecture. For families, rounded edges can also be useful around busy walkways because they reduce the number of sharp corners at hip or shoulder height.
15. Linen Window Treatments
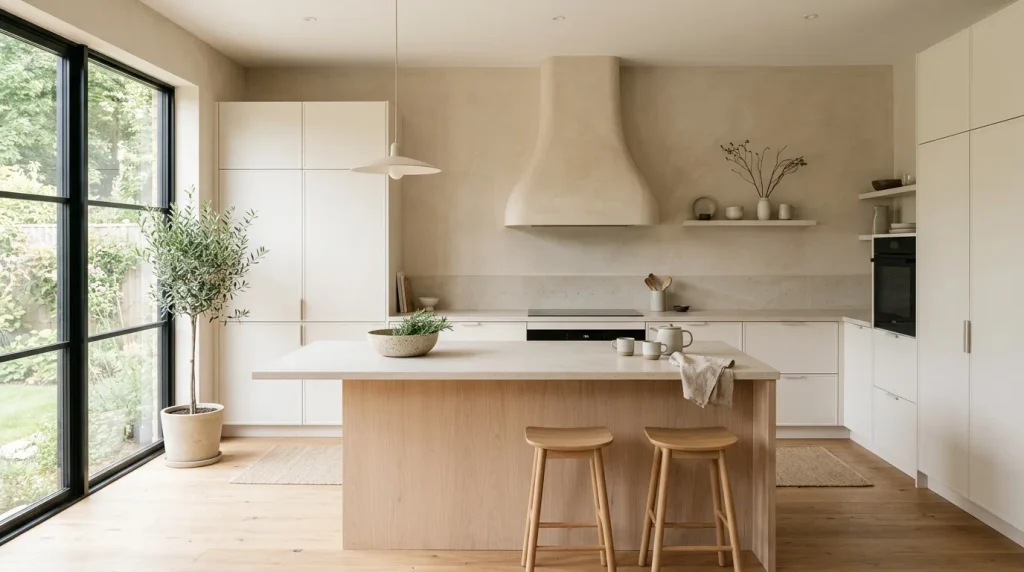
- Natural linen filters harsh sunlight while preserving an airy feeling.
- Soft curtains add texture without competing with the kitchen finishes.
- Warm beige or ivory fabrics complement pale oak beautifully.
- Full-length panels can make windows feel taller and more architectural.
Linen curtains can soften a kitchen instantly, especially when the room contains plenty of hard surfaces such as stone, cabinetry, and metal. Choose lightweight fabric in ivory, oatmeal, or warm beige so sunlight can filter gently through the weave. The subtle texture adds depth without introducing a distracting pattern. Hang the panels close to the ceiling when possible to create a taller visual line around the window. In my experience, natural linen works particularly well beside pale oak because both materials have an understated organic quality that makes the space feel warm without becoming overly decorated.
Window treatments should remain functional as well as beautiful, particularly in a kitchen exposed to strong afternoon sun. Look for washable or easy-care linen blends if the window sits close to cooking areas. Keep the curtain hardware simple, using a slim rod in wood or understated metal. Avoid heavy folds or ornate finials because they can make the space feel more traditional than intended. When the curtains are gently gathered to one side, they frame the window while keeping valuable daylight available. The finished room feels softer, brighter, and more balanced without sacrificing the clean simplicity of Japandi style.
16. Hidden Coffee Station
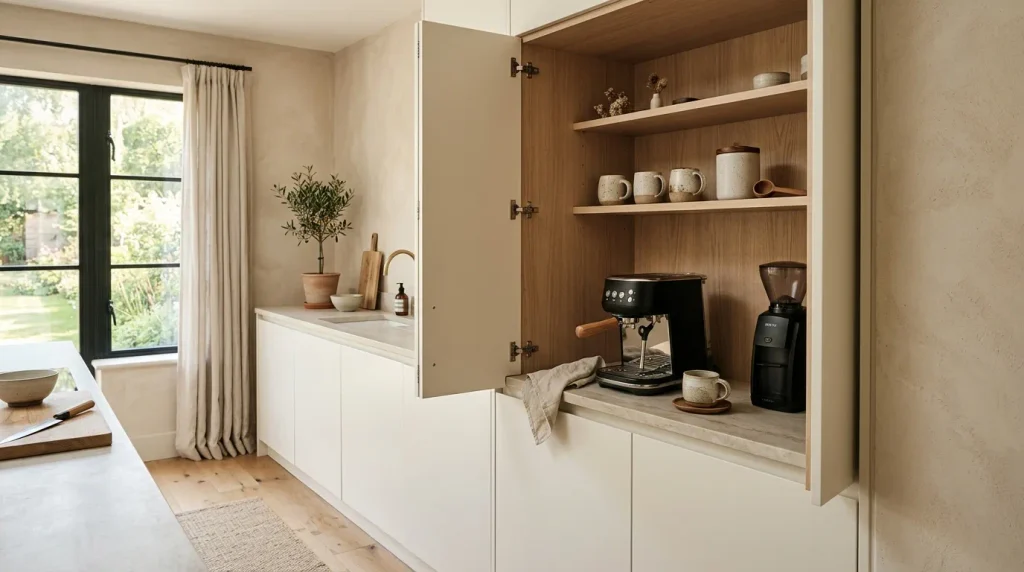
- A hidden coffee station keeps appliances off the main countertop.
- Pocket or bi-fold doors make the setup easy to close after use.
- Open shelves inside provide convenient space for mugs and coffee supplies.
- Matching cabinet fronts keep the kitchen visually seamless.
A concealed coffee station can make everyday routines feel more organized without sacrificing style. Reserve a section of cabinetry for the coffee machine, mugs, beans, and other essentials, then hide everything behind matching doors when the area is not being used. This keeps the main countertop clear and gives the kitchen a calmer appearance. Add a small oak shelf inside for frequently used cups and a durable stone or laminate surface beneath the machine. In my experience, dedicated storage like this makes mornings easier because everything has a predictable place instead of spreading across the counter.
The most successful setup combines convenience with visual simplicity. Make sure the cabinet has enough depth, ventilation, and nearby power access before installing appliances inside. Pocket doors are useful when space is limited because they can slide away without blocking nearby work areas. Choose neutral ceramics and natural wood accessories to keep the interior consistent with the rest of the kitchen. Once closed, the station becomes almost invisible, leaving a clean cabinet wall behind. This is a practical upgrade for anyone who loves a coffee ritual but wants the kitchen to look tidy between uses.
17. Integrated Dining Bench
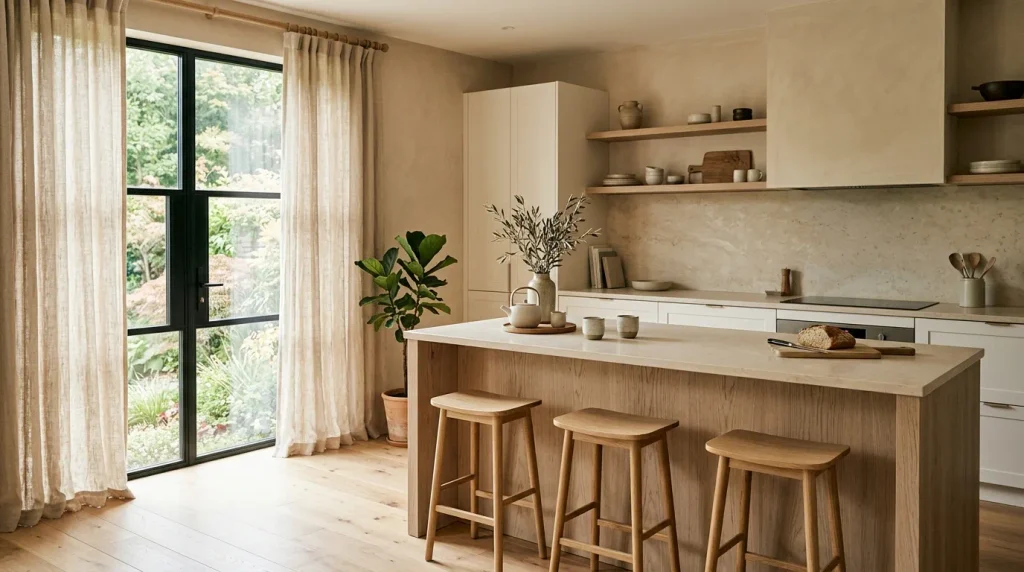
- A built-in bench maximizes seating without taking up much floor space.
- Matching oak connects the dining area with the kitchen cabinetry.
- Linen cushions introduce softness against hard wood surfaces.
- Under-seat drawers can provide discreet everyday storage.
An integrated dining bench can make a kitchen feel more connected, comfortable, and efficient. Build the bench along one wall and pair it with a compact round or oval table to create a relaxed eating area without using bulky chairs on every side. Pale oak keeps the structure visually light, while linen cushions add softness and comfort. If possible, include drawers underneath the seat for hidden storage. I’ve seen this layout work especially well in smaller homes because the bench uses wall space efficiently while leaving the central walkway open for cooking and everyday movement.
The dining area should feel like a natural extension of the kitchen rather than a separate zone. Repeat the same wood tone used on the cabinetry or island, then keep the table and accessories simple. A small ceramic vase, wooden serving board, or linen runner is enough to add personality. Choose washable cushion covers if the bench will be used frequently by children or guests. With thoughtful proportions, the arrangement provides comfortable seating, useful storage, and a visually calm transition between cooking and dining areas while preserving the uncluttered character of the room.
18. Statement Range Hood
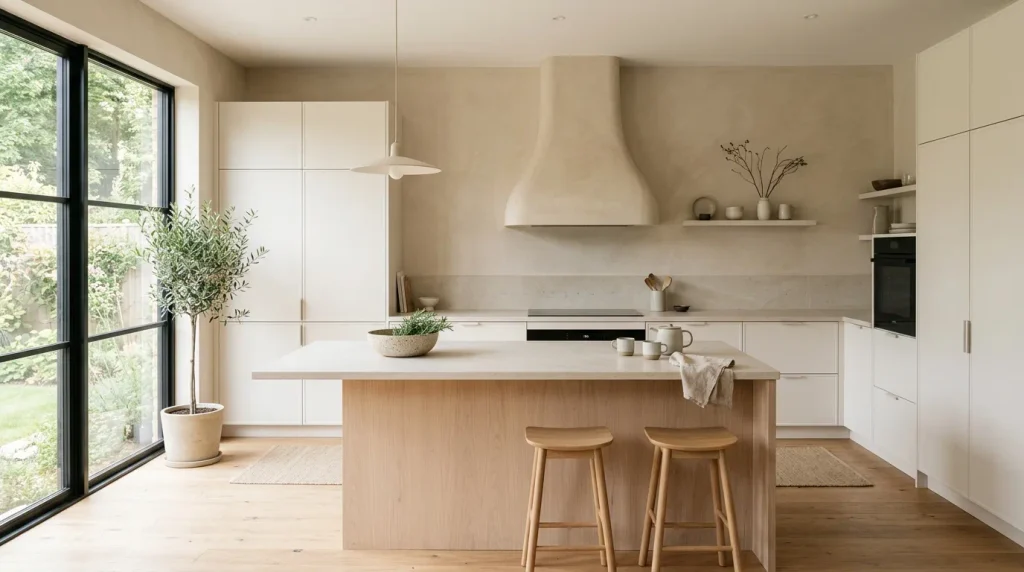
- A sculptural hood can become the main architectural feature without adding clutter.
- Plaster or painted finishes blend naturally with neutral walls.
- Simple cabinetry keeps attention focused on the hood’s shape.
- A generous hood can visually anchor the cooking area.
A sculptural range hood can give a minimalist kitchen a strong focal point without relying on bold color or excessive decoration. Choose a simple plaster, painted, or stone-clad form with gently curved edges and a matte finish. Against warm white cabinetry, the hood becomes an architectural feature while still feeling quiet and integrated. Keep the surrounding wall mostly open so its silhouette has room to stand out. In my experience, a beautifully shaped hood can make a standard kitchen feel custom-designed because it adds proportion, texture, and personality to an otherwise simple cabinet layout.
The hood should be visually impressive but still practical for everyday cooking. Check the required ventilation capacity, dimensions, and installation requirements before choosing a decorative design. If the kitchen is small, a modest curved hood may be enough to create the desired effect without dominating the room. Pair it with pale stone, natural oak, and understated hardware to maintain balance. Avoid surrounding it with open shelves or too many decorative objects. Leaving breathing room around the hood allows its shape to become the feature while the rest of the kitchen remains calm, functional, and visually cohesive.
19. Minimal Open Pantry
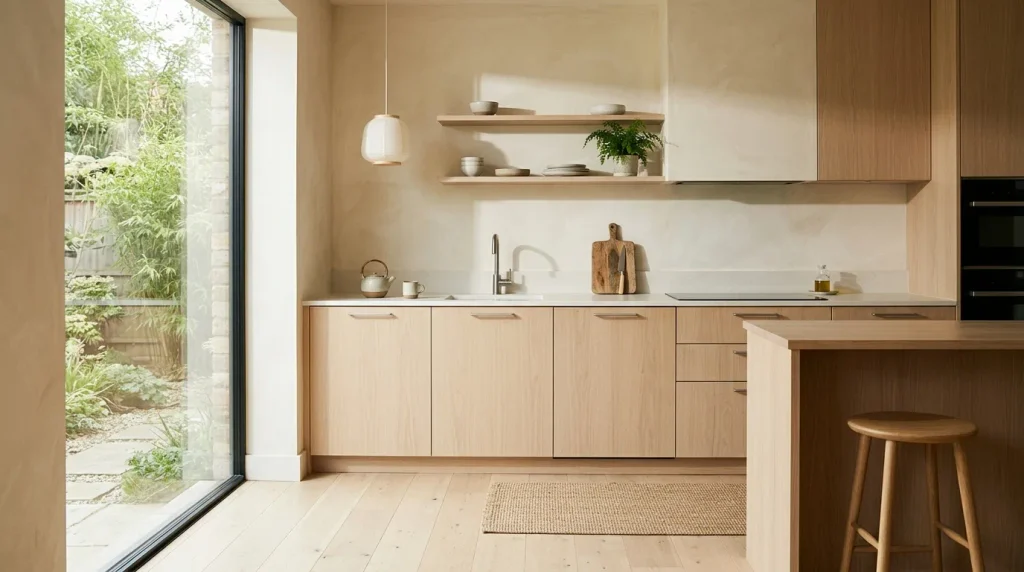
- Open pantry shelves make everyday ingredients easy to see and reach.
- Matching glass jars create a cleaner, more organized appearance.
- Pale oak adds warmth while keeping storage visually lightweight.
- Leave empty space between items so the shelves feel intentional.
A slim open pantry can add useful storage while keeping a Japandi kitchen visually light. Instead of hiding every ingredient behind solid doors, use a narrow section of pale oak shelving for attractive everyday essentials such as glass jars, wooden bowls, and neutral ceramics. Group similar items together and leave generous gaps between them so the arrangement never feels crowded. In my experience, open storage works best when it is treated as functional decor rather than a place to store everything. The result feels organized, accessible, and naturally connected to the kitchen’s simple material palette.
Keeping an open pantry tidy becomes easier when every category has a defined space. Use matching containers for dry goods, simple labels if needed, and baskets for smaller items that might otherwise look messy. Place frequently used ingredients at comfortable heights and reserve upper shelves for occasional-use pieces. If you prefer a cleaner appearance, combine open shelves with a few closed cabinets underneath. This creates visual balance while keeping practical storage nearby. The overall effect is warm and approachable, giving the kitchen a handcrafted quality without sacrificing the streamlined appearance that makes minimalist interiors so appealing.
20. Indoor Herb Garden
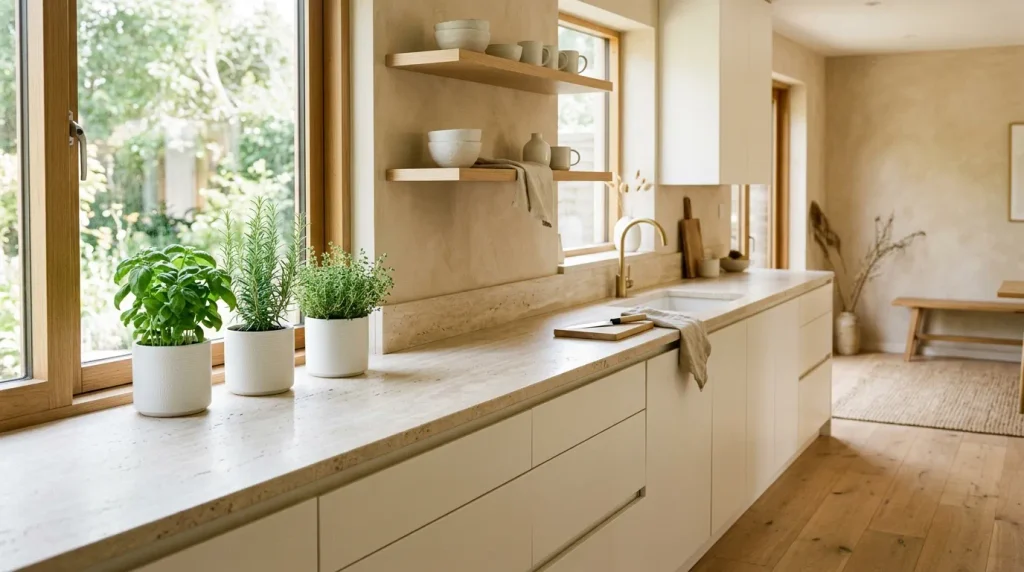
- Fresh herbs bring a natural touch of green into a neutral kitchen.
- Small ceramic pots keep the display simple and cohesive.
- A sunny windowsill provides an easy location for everyday herbs.
- Growing useful plants adds beauty while supporting daily cooking.
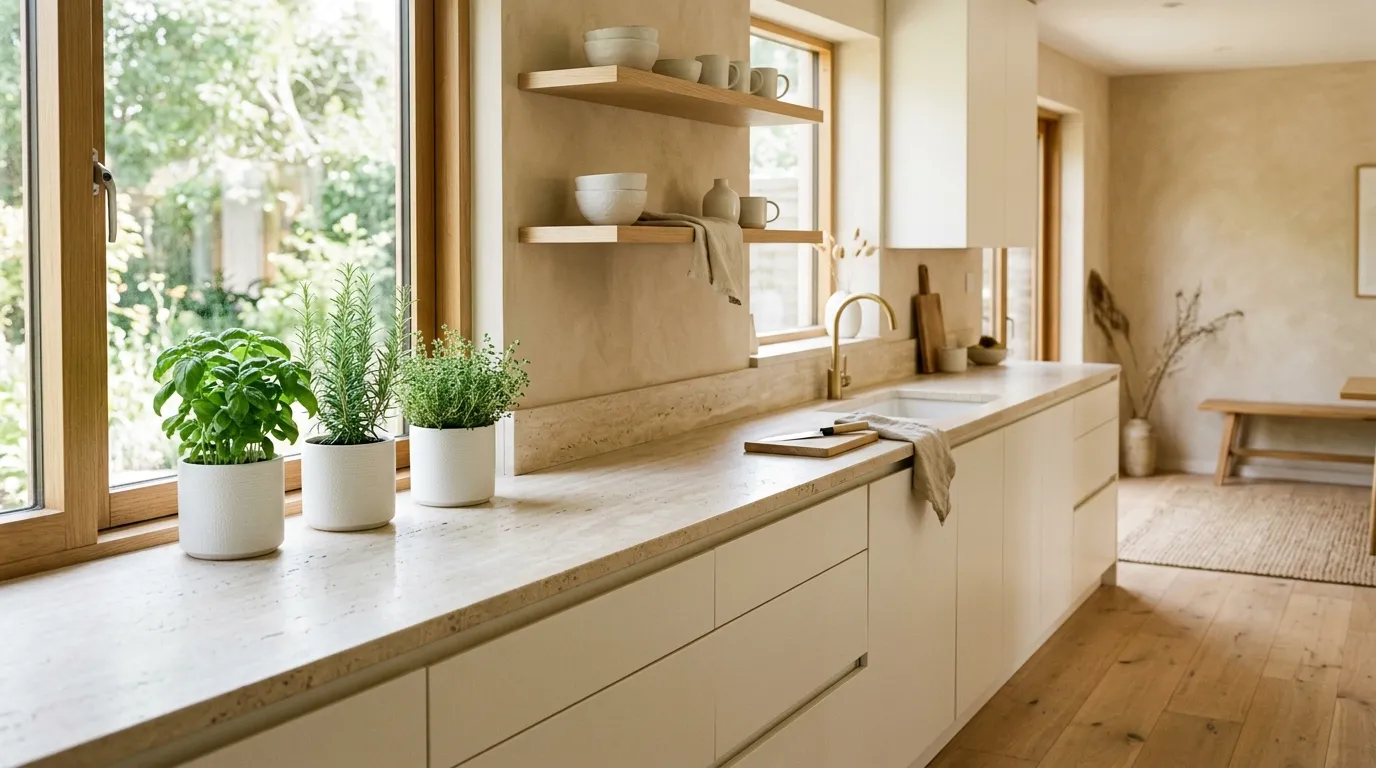
A few fresh herbs can bring a Japandi kitchen to life without disturbing its restrained color palette. Place basil, rosemary, thyme, or mint in small ceramic pots near a bright window where they can receive suitable light. Choose simple containers in cream, stone, or muted gray so the greenery becomes the natural focal point. The soft leaves introduce movement against straight cabinetry and hard stone surfaces. I’ve noticed that even two or three healthy plants can make a neutral kitchen feel more lived-in, especially when the rest of the styling is intentionally minimal.
Keep the herb display practical rather than turning it into a crowded indoor garden. Use pots with proper drainage and place a small tray underneath to protect the countertop or windowsill from moisture. Rotate plants as needed so they receive enough light, and choose varieties that suit your cooking habits. If the kitchen receives limited sunlight, consider a discreet grow light rather than forcing plants into an unsuitable location. The combination of living greenery, natural wood, and handmade ceramics creates a fresh visual layer while keeping the overall space calm, functional, and connected to nature.
21. Layered Neutral Textures
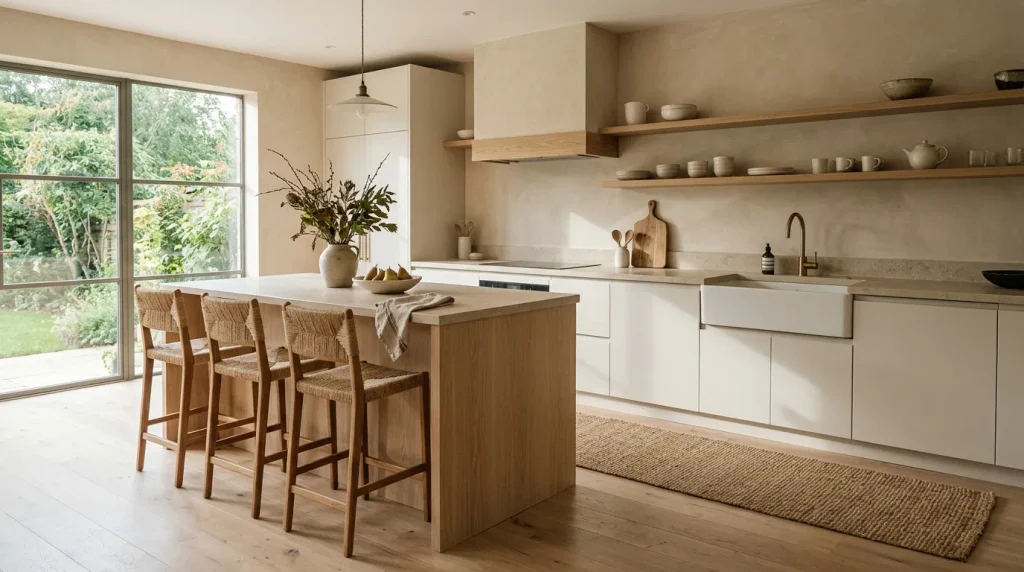
- Layered textures keep a neutral kitchen from looking flat or sterile.
- Combining wood, stone, linen, and ceramics creates natural visual depth.
- Similar colors allow different materials to stand out subtly.
- Matte finishes make the room feel softer and more grounded.
Neutral colors become much more interesting when several natural textures are layered together. Combine pale oak, honed stone, textured plaster, linen, woven fibers, and handmade ceramics while keeping the colors within a narrow range. The materials create visual depth without requiring strong patterns or bright accents. A simple oak stool beside a stone island, for example, can make the kitchen feel richer simply through contrast in texture. In my experience, this is one of the easiest ways to make a minimalist space feel welcoming because the room gains character from materials rather than decorative clutter.
The key is to vary texture while keeping the overall palette controlled. If the cabinetry is warm white, introduce beige linen, pale wood, cream ceramics, and softly veined stone rather than adding unrelated colors. Matte surfaces help maintain the relaxed appearance, while one woven element can provide a slightly rougher contrast. Keep accessories limited to items that are useful or genuinely loved. This creates a layered but uncluttered kitchen where every surface contributes something subtle. The finished room feels comfortable, sophisticated, and naturally balanced, making it especially appealing for both everyday living and Pinterest-inspired visual styling.
22. Sculptural Ceramic Decor
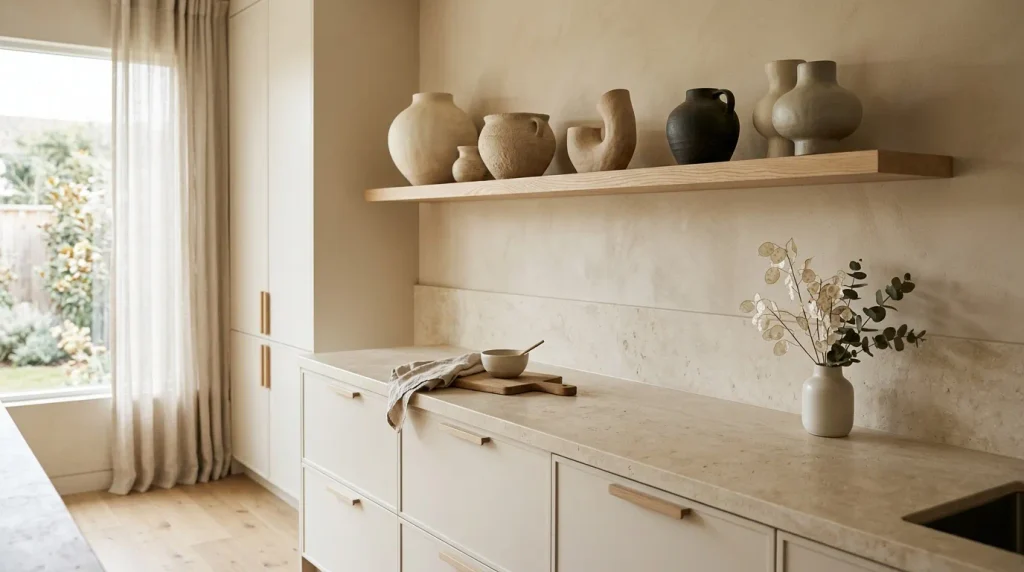
- Sculptural ceramics add personality without introducing bold colors or busy patterns.
- Organic shapes soften the straight lines of modern cabinetry.
- A few larger pieces create more impact than many small accessories.
- Handmade finishes bring subtle variation and a lived-in quality.
Sculptural ceramics can give a calm kitchen a distinctive finishing touch without compromising its minimalist character. Choose one or two handmade vessels with rounded, irregular, or softly asymmetrical forms, then place them where they can be appreciated without interfering with food preparation. Cream, sand, charcoal, and warm gray finishes work particularly well with pale oak and light stone. The slight imperfections of handmade pottery add visual interest that mass-produced accessories often lack. In my experience, one beautifully shaped vessel can make a simple shelf or countertop feel finished without requiring a collection of decorative objects.
Placement matters just as much as the pieces themselves. Set a taller ceramic vessel beside a lower bowl, or use a single sculptural piece to balance an otherwise empty shelf. Keep the surrounding area relatively open so the shapes remain easy to notice. Avoid filling every surface with pottery because the beauty of Japandi styling comes partly from negative space. If you already own ceramics in different finishes, group only the pieces that share a similar color family. This creates a curated appearance while keeping the kitchen practical, natural, and visually peaceful.
Conclusion
A beautiful Japandi kitchen does not need to be complicated or expensive. Start with one change that fits your space, whether that means adding pale wood, simplifying your counters, introducing natural textures, or creating better storage. These japandi kitchen ideas can help you build a room that feels warmer, calmer, and more functional every day. I’ve seen how small design choices can completely transform the atmosphere of a kitchen. Save this post on Pinterest so you can return to your favorite ideas, try one in your own home, and share it with someone planning a kitchen refresh. Your calm, welcoming space can start with one simple change.