Imagine a home where solar power, lush greenery, natural materials, and smart design work together beautifully. Solarpunk architecture ideas make that future feel surprisingly practical and inviting.
This article explores creative ways to bring sustainable architecture into a real home without making it feel cold, complicated, or overly technical. From living roofs and vertical food walls to solar pergolas, green courtyards, passive shading, and regenerative gardens, these ideas show how environmental design can also be visually stunning. If your space feels disconnected from nature, lacks useful outdoor areas, or simply needs a more thoughtful modern direction, these concepts can help. In my experience, the most successful sustainable spaces combine practical systems with details people genuinely enjoy living around. Use these ideas as inspiration, then adapt the ones that fit your home, climate, lifestyle, and budget.
1. Living Green Roof
- Softens the hard lines of a modern home with layered greenery.
- Adds a useful planted surface without taking up yard space.
- Pairs beautifully with solar panels for a practical futuristic roof.
- Native plants can make maintenance easier and support local biodiversity.
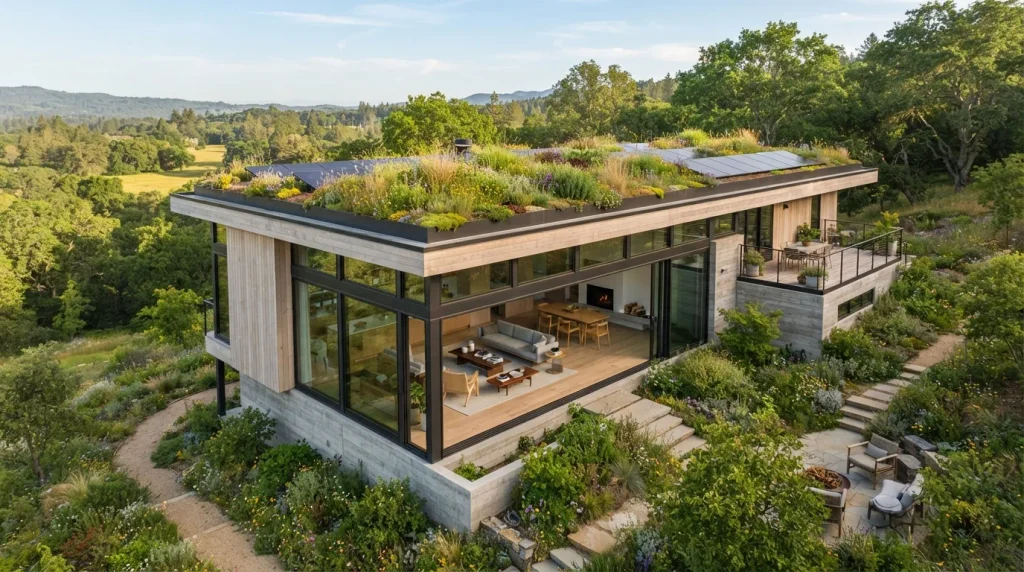
A living roof can turn a simple home into a miniature ecosystem while making the architecture feel distinctly solarpunk. Picture a flat or gently sloped roof covered with native grasses, herbs, moss, and low-growing flowers, bordered by slim solar panels. This combination softens hard architectural lines and adds seasonal color without sacrificing function. In my experience, green roofs look most convincing when planting is repeated in loose clusters rather than arranged too neatly. The result is a rooftop that feels connected to the landscape, improves visual insulation, and creates a beautiful transition between the building and its natural surroundings.
A productive green roof does more than decorate the upper level; it gives the home another useful outdoor surface. Choose shallow-rooted plants suited to the local climate, then pair them with lightweight drainage layers and clearly defined maintenance paths. Solar panels can be raised slightly above the planting so sunlight reaches both systems. The contrast between leafy textures, dark panels, and natural materials creates a futuristic but welcoming appearance. It can also help manage rainwater and reduce heat around the roof. For a realistic home, keep heavier garden beds near structural supports and use low-maintenance planting across the remaining roof area.
Also Read : 22 Japandi Living Room Amazon Finds for a Calm Modern Space
2. Vertical Food Wall
- Turns an empty wall into a productive growing surface.
- Keeps herbs and greens within easy reach in compact homes.
- Adds natural texture to kitchens, dining areas, or sunny hallways.
- Concealed irrigation keeps the installation cleaner and easier to manage.
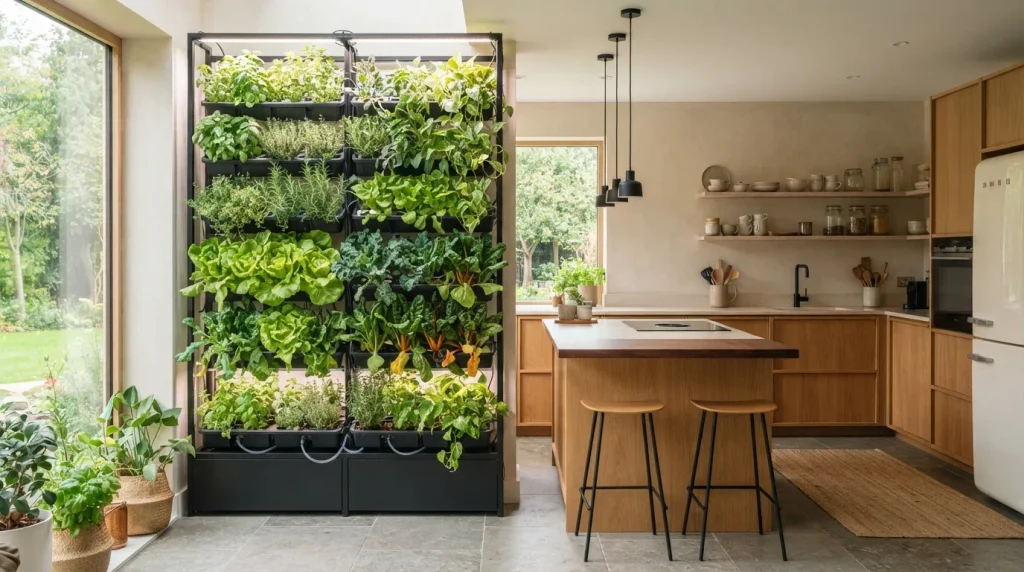
Walls that grow food bring the solarpunk vision indoors without requiring a huge garden. Imagine a sunlit kitchen wall fitted with vertical planters, climbing herbs, leafy greens, and a slim integrated irrigation system. The strongest look comes from combining several shades of green with warm wood, pale plaster, and simple black or bronze hardware. This setup adds texture to an otherwise plain surface while keeping useful plants within easy reach. I’ve noticed that vertical growing works especially well in compact homes because it uses height instead of floor space. It also creates a fresh visual focal point that changes as plants mature.
A well-planned living wall should feel like part of the architecture rather than an afterthought. Use modular planting panels or narrow built-in troughs, leaving enough clearance around windows, outlets, and work surfaces for comfortable maintenance. Herbs near the kitchen can be practical, while ferns and trailing plants work beautifully in living areas. Soft daylight, pale natural flooring, and recycled wood accents reinforce the organic futuristic style. For easier upkeep, group plants with similar watering needs and include a concealed drainage solution. The finished wall can make a room feel cooler, softer, and more alive while adding a strong biophilic element.
Also Read : 23 Indoor Pond Ideas for a Peaceful Home Oasis
3. Passive Solar Screens
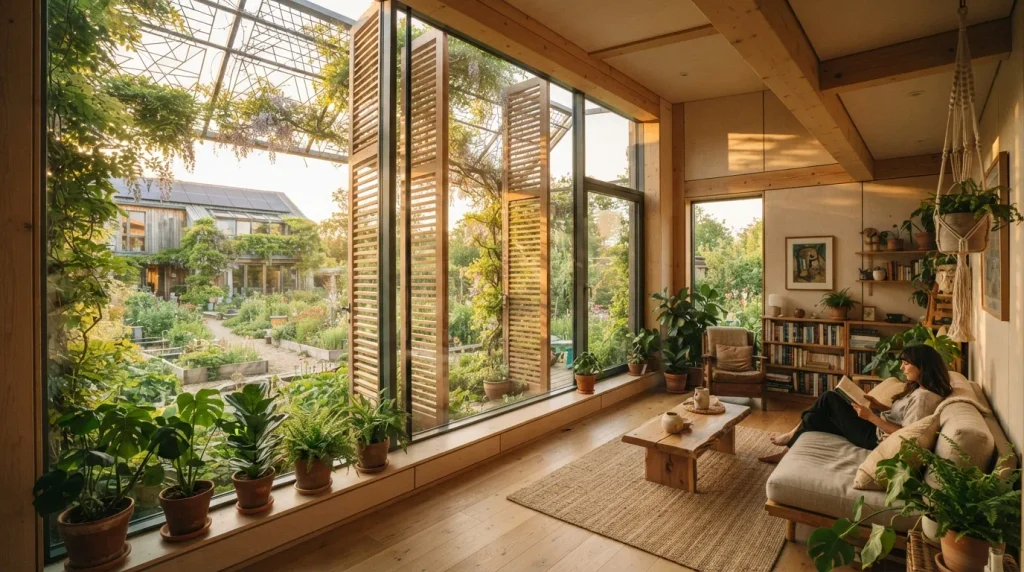
- Controls intense sunlight while keeping interiors bright and airy.
- Adds rhythm and architectural character to large glass facades.
- Combines natural shading with climbing plants for extra softness.
- Helps reduce glare and unwanted indoor heat during sunny periods.
Solar shading can make a futuristic home look striking while quietly improving everyday comfort. Picture a south-facing glass wall protected by slim timber louvers, climbing vines, and adjustable exterior screens, with sunlight filtering through in patterned bands. This layered facade feels modern without becoming cold or overly technical. In my experience, shading is most effective when it is designed alongside the windows instead of added later. It can reduce glare and unwanted heat while preserving bright interiors. Natural wood tones, muted green planting, and clean geometric lines create the balanced visual language often associated with sustainable, future-focused architecture.
The best passive shading systems work with the sun instead of fighting it, especially when window placement and overhang depth are considered together. Wide roof edges can block high summer sun while allowing lower winter light to enter, and adjustable screens give residents more control throughout the day. Add climbing plants where appropriate for an extra layer of texture and seasonal shade. Inside, use light-colored walls and natural flooring to reflect useful daylight deeper into the room. This approach makes large windows feel more comfortable and purposeful, creating a home that looks futuristic while relying less on mechanical cooling.
Also Read : 24 Boho Bedroom Amazon Finds for a Cozy Stylish Retreat
4. Solar Atrium
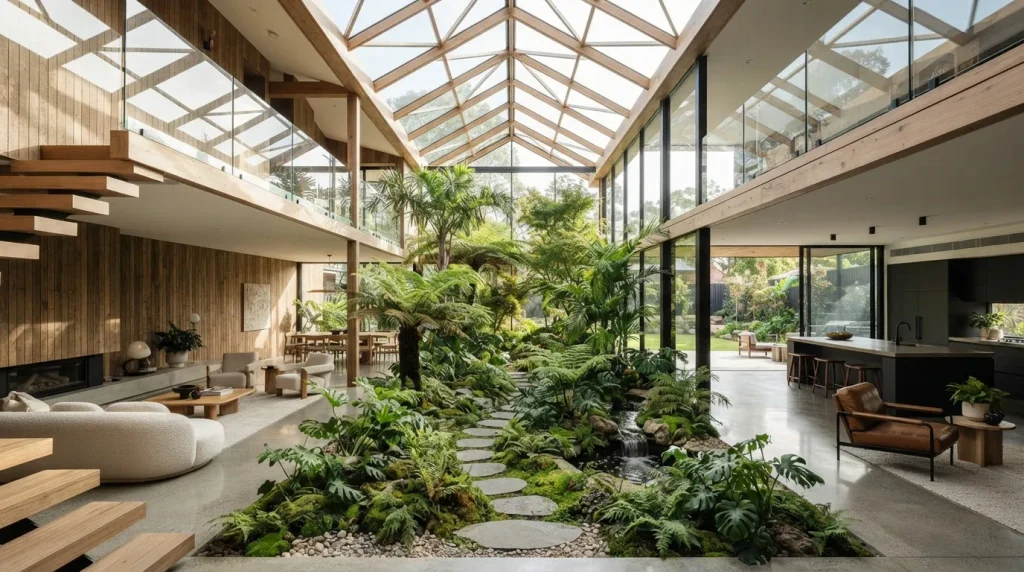
- Brings daylight deep into the center of the home.
- Creates a lush indoor garden with a strong architectural focal point.
- Connects multiple rooms around one bright, planted space.
- Works especially well in compact homes that need more visual openness.
A glass atrium can completely change the feeling of a home by bringing the outdoors into its center. Imagine a bright courtyard enclosed by glass walls and a transparent roof, filled with small trees, moss, ferns, and natural stone. This is one of the most striking solarpunk architecture ideas because it combines passive daylighting, indoor planting, and social space in one feature. Rooms can open toward the atrium, making the entire floor plan feel more connected. The shifting sunlight throughout the day also gives the interior a natural rhythm that artificial lighting simply cannot reproduce.
A successful atrium needs thoughtful proportions, ventilation, drainage, and plant selection rather than simply adding as much glass as possible. Use operable roof vents or high windows to help warm air escape, while shade-tolerant plants can fill areas that receive filtered light. Pale flooring and reflective surfaces help distribute daylight farther into surrounding rooms. Add a simple bench, stone pathway, or small water feature to make the space useful without overcrowding it. The finished atrium becomes a calm visual centerpiece while supporting natural light, greenery, and passive environmental strategies throughout the home.
Also Read: 25 Covered Patio Design Ideas for Stylish Outdoor Living
5. Reclaimed Timber Facade
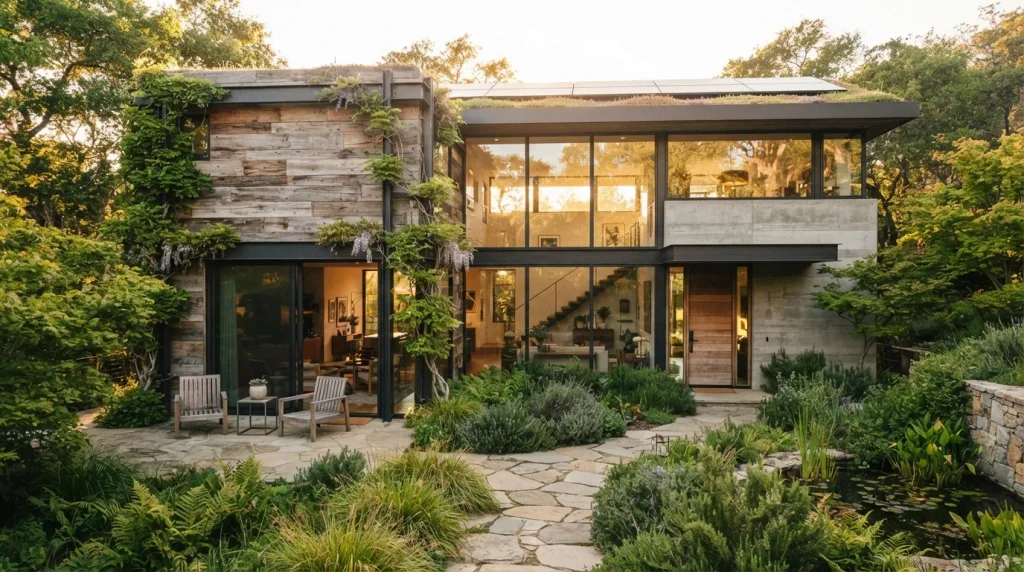
- Gives a futuristic structure warmth and natural character.
- Reuses existing materials instead of relying entirely on new finishes.
- Creates beautiful contrast against glass, concrete, and metal.
- Weathered wood adds texture that makes minimalist architecture feel more inviting.
Reclaimed timber can make a futuristic house feel surprisingly warm and lived-in. Instead of covering the entire exterior with identical new boards, use salvaged wood with subtle variations in grain, tone, and texture alongside glass and metal. The contrast creates a sophisticated natural-industrial look that fits the solarpunk aesthetic beautifully. I’ve seen this approach work particularly well when the timber is concentrated around entrances, balconies, or shaded walls rather than applied everywhere. Those warmer sections visually soften the building and create a welcoming transition between the crisp geometry of modern architecture and the surrounding landscape.
Choose reclaimed boards that are structurally suitable for exterior use, then protect them with an appropriate finish for the local climate. Mixing horizontal timber with large vertical windows can emphasize the home’s height, while irregular grain prevents the facade from looking too manufactured. Pair the wood with native planting, permeable paths, and dark metal details for a cohesive palette. Inside, repeat the same timber tone on shelving or ceiling details to create continuity. The result feels intentional rather than rustic, combining resource-conscious material choices with the clean forms and technology expected in a future-ready home.
Also Read : 22 Scandinavian Home Office Ideas for a Calm Workspace
6. Rainwater Garden
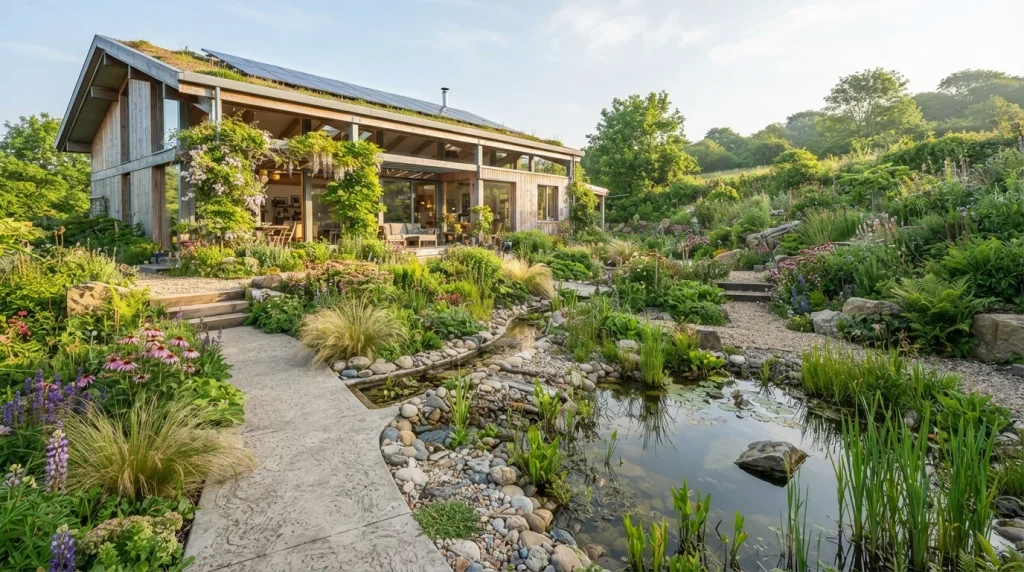
- Turns stormwater management into an attractive landscape feature.
- Adds layers of grasses, flowers, stones, and wildlife-friendly planting.
- Reduces the need for decorative lawn areas around the house.
- Creates a natural transition between architecture and garden spaces.
A rainwater garden can turn a practical drainage solution into one of the most beautiful features around a sustainable home. Picture a shallow planted basin beside the house, layered with native grasses, flowering perennials, smooth stones, and winding channels that guide rainfall naturally. Instead of hiding water management underground, this approach makes the process visible and attractive. These solarpunk architecture ideas often feel strongest when environmental systems become part of the design. The garden adds movement, seasonal color, and wildlife habitat while creating a softer edge around a modern structure dominated by glass, concrete, or metal.
Place the garden where roof runoff can be directed safely, while keeping foundations, doors, and pathways appropriately protected from standing water. Choose plants that tolerate both temporary moisture and periods of dryness, depending on your climate. A shallow stone-lined channel can visually connect downspouts to the planted basin without making the system look overly engineered. Add stepping stones or a simple seating area nearby so the feature becomes part of daily life. With thoughtful planting, the rain garden can reduce runoff, support pollinators, and give an otherwise minimalist yard a rich, natural focal point.
Also Read : 25 Modern Colorful Living Room Ideas for a Bright Stylish Home
7. Solar Pergola
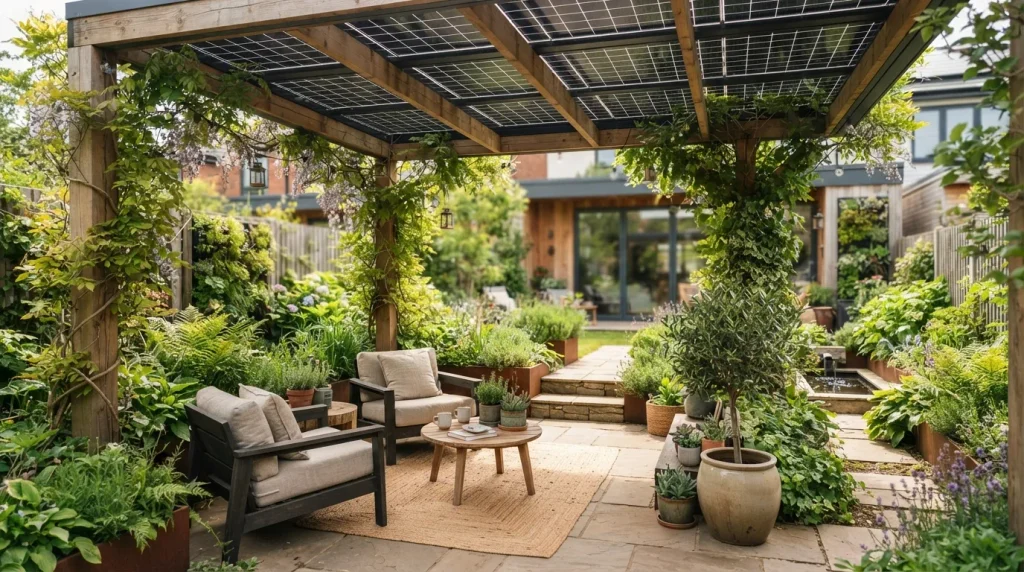
- Creates a useful shaded outdoor area while generating clean energy.
- Gives patios and terraces a strong architectural focal point.
- Works beautifully over dining tables, lounge seating, or outdoor kitchens.
- Combines technology with natural materials for a softer futuristic look.
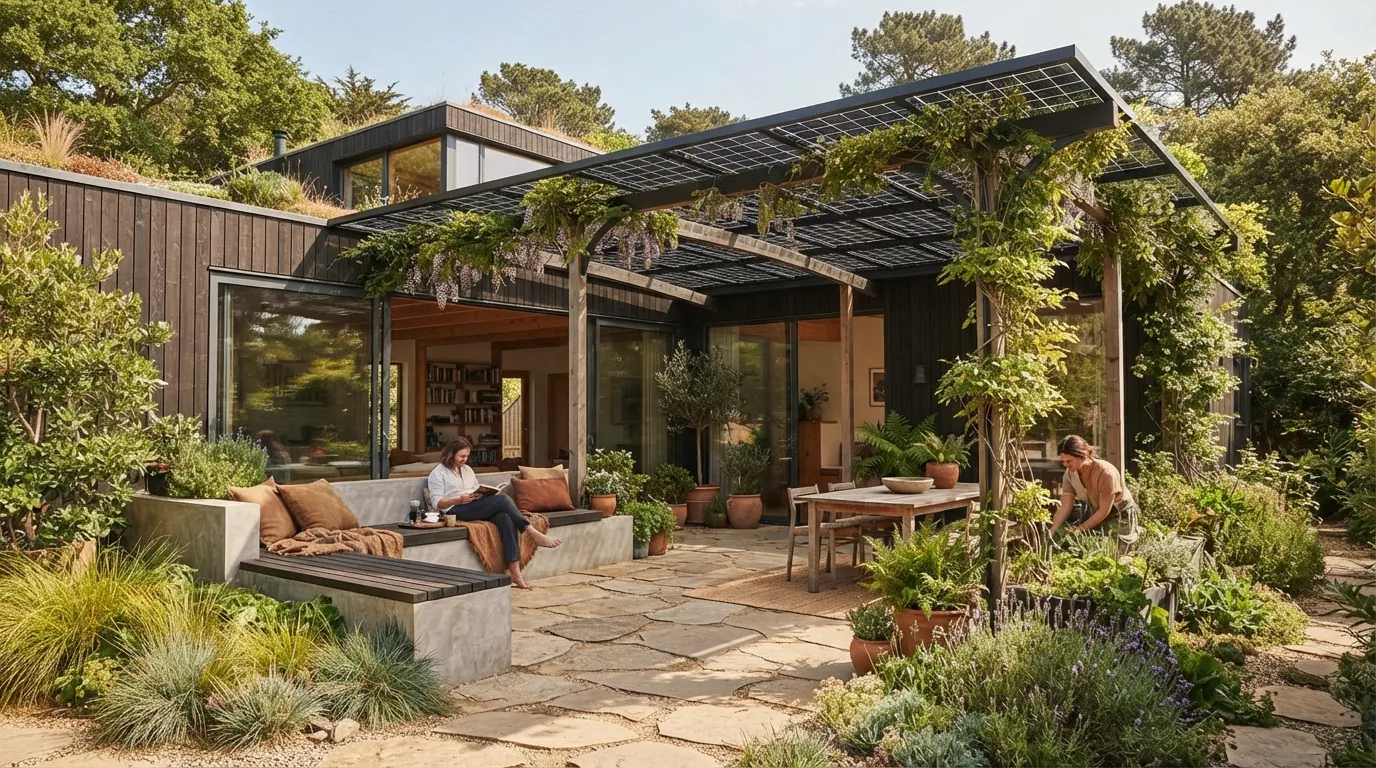
A solar pergola turns an ordinary patio into a productive outdoor room. Imagine slim timber or metal beams supporting dark photovoltaic panels above a dining table, lounge chairs, or an outdoor kitchen. The panels provide shade while producing electricity, so the structure serves both an architectural and practical purpose. This is one of the easiest ways to introduce futuristic sustainable design without changing the entire house. In my experience, the pergola looks most integrated when its frame echoes existing window lines, roof angles, or exterior materials rather than appearing like a separate structure added to the yard.
Plan the pergola around the activities you actually use outdoors, then position the panels according to local sun exposure and professional electrical guidance. Leave enough open space around the sides for airflow and comfortable movement. Add climbing plants to soften the frame, but keep vegetation away from panels and access points. A built-in bench, compact dining set, or outdoor work surface can make the shaded area more useful. With warm timber, textured paving, and abundant planting, the result feels like a natural extension of the home instead of a purely technical energy installation.
8. Glass Greenhouse Wing
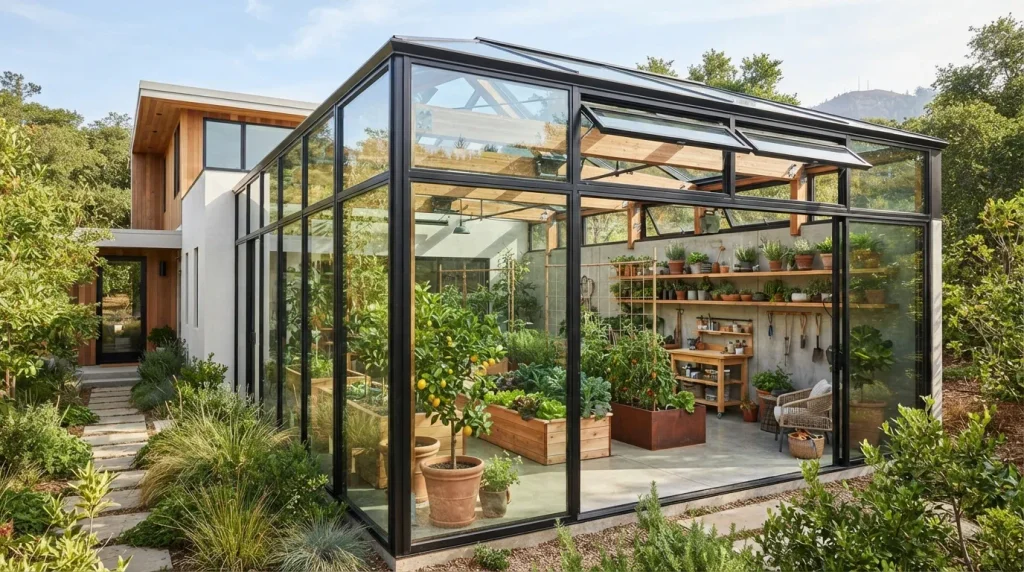
- Extends growing space directly from the main living area.
- Creates a bright transition between indoor rooms and the garden.
- Makes herbs, vegetables, and seedlings easier to monitor.
- Adds a distinctive transparent structure to a modern home.
A greenhouse wing can make growing food feel like part of everyday home life rather than a separate gardening project. Picture a transparent extension connected to the kitchen, filled with herbs, vegetables, seedlings, and small fruit trees. Large glass panels flood the space with daylight while creating a beautiful visual connection between the interior and garden. This approach gives a futuristic home a productive layer that feels genuinely useful. I’ve noticed that growing spaces are more likely to be used consistently when they sit close to the kitchen, because watering, harvesting, and checking plants naturally become part of the daily routine.
Keep the greenhouse layout simple enough to move through comfortably, with narrow raised beds, vertical shelving, and a clear central path. Include ventilation openings or operable windows to prevent excessive heat buildup, especially during warmer months. Durable concrete, tile, or stone flooring makes cleaning easier, while timber shelving adds warmth. Choose plants according to your local climate and available sunlight rather than filling the space immediately. When carefully integrated, the greenhouse can provide fresh ingredients, support seed starting, and create a luminous architectural connection between the home’s interior and outdoor landscape.
9. Earth-Toned Interiors
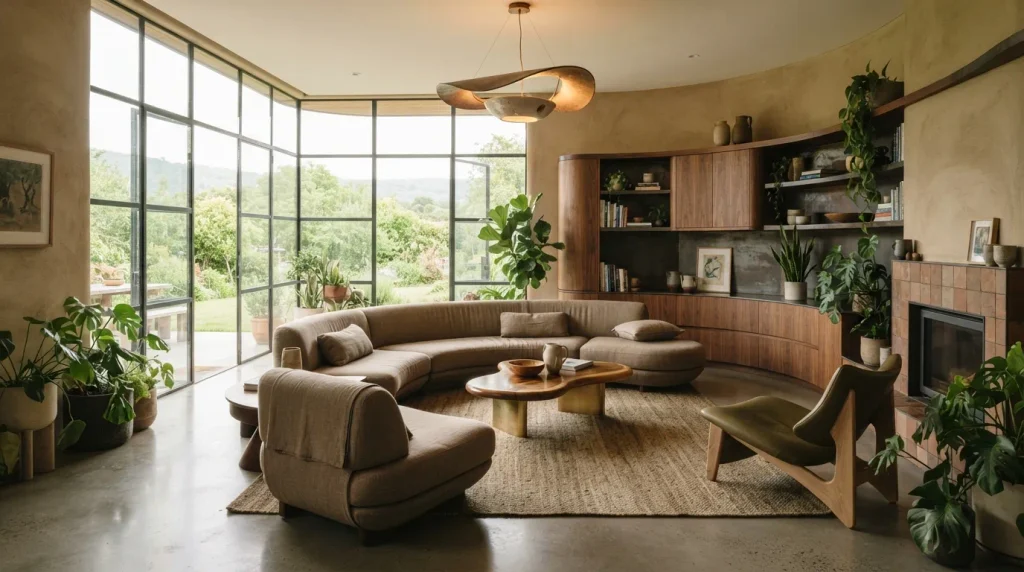
- Balances futuristic technology with a warmer, grounded atmosphere.
- Makes concrete, glass, and metal feel less stark.
- Creates an easy backdrop for abundant greenery and natural textures.
- Helps sustainable materials become the visual focus of the room.
Earth tones can make advanced sustainable architecture feel comfortable rather than clinical. Picture walls in warm clay, sand, or muted olive paired with pale timber, linen upholstery, natural stone, and abundant greenery. These colors create a grounded backdrop for solar technology, smart systems, and contemporary architectural forms. Instead of competing with futuristic details, the palette helps them feel integrated into everyday life. Earth-toned interiors are particularly effective when large windows bring changing daylight into the room, allowing natural materials and plant textures to shift subtly throughout the day. The overall effect feels modern, calm, and connected to nature.
Start with one dominant neutral, such as warm beige or soft clay, then layer two or three complementary natural shades rather than using every earthy color at once. Add tactile materials through woven rugs, unfinished timber, cork, linen, or textured plaster. Keep furniture forms simple so the space does not become visually heavy. In my experience, repeating one material or color from the exterior indoors makes sustainable homes feel more cohesive. The finished room can support futuristic features such as smart lighting or energy displays while maintaining a relaxed atmosphere that feels inviting instead of overly technological.
10. Modular Living Pods
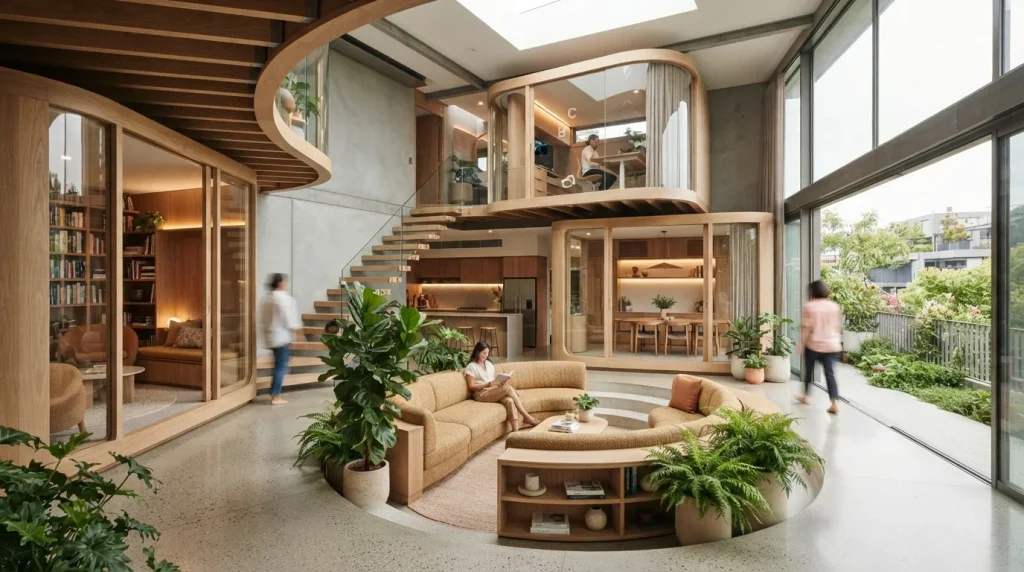
- Creates flexible rooms that can adapt as household needs change.
- Makes compact floor plans feel more efficient and intentional.
- Allows private spaces to be rearranged without major construction.
- Adds a distinctive futuristic shape to the home’s interior.
Modular living pods make a home feel adaptable without sacrificing visual calm. Imagine curved timber structures creating a sleeping nook, reading corner, workspace, or private retreat within one larger open room. Instead of building permanent walls everywhere, these lightweight zones can define activities while keeping daylight and movement flowing through the space. This flexible approach suits the solarpunk vision because the home can evolve rather than being rebuilt whenever needs change. It also works especially well in smaller houses where every square meter matters and a single room may need to serve several purposes throughout the day.
Choose pod shapes according to how the space is actually used, then include built-in storage wherever possible to reduce visual clutter. Slatted timber, translucent panels, recycled materials, and rounded edges can create separation without making rooms feel boxed in. Keep pathways wide and allow furniture to move around the structure when necessary. A compact pod might contain a desk and shelves today and become a hobby area later. The goal is not unusual shapes for their own sake, but creating flexible zones that make the home more efficient, comfortable, and prepared for changing lifestyles.
11. Biophilic Staircase
- Turns an everyday circulation area into a living feature.
- Uses plants to soften hard architectural surfaces.
- Makes vertical space feel more connected to nature.
- Adds texture without requiring additional floor area.
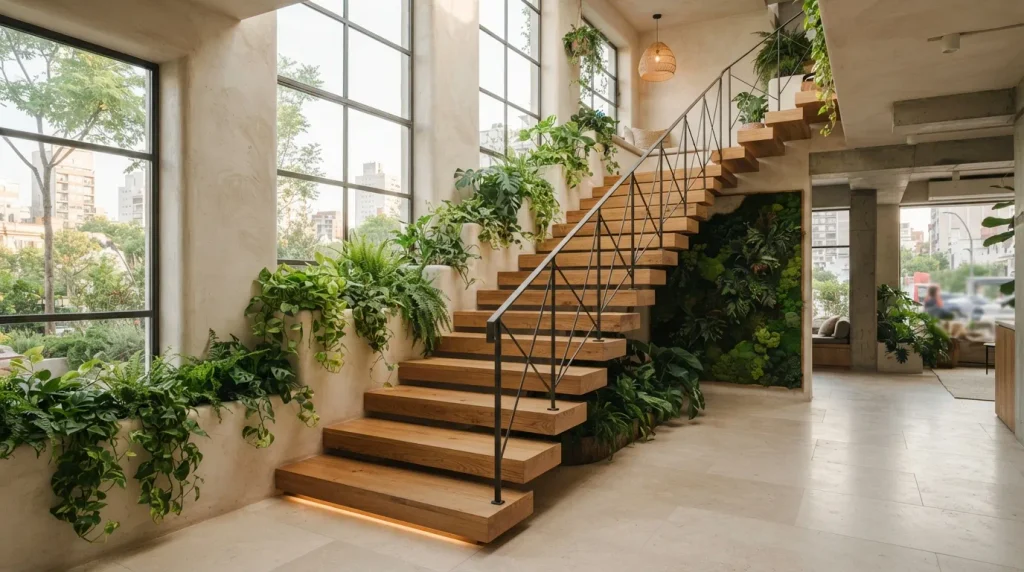
A staircase can become one of the most memorable parts of a sustainable home when greenery is built directly into its design. Picture floating timber steps beside a textured plaster wall with recessed planters, trailing vines, and small pockets of moss. Rather than treating stairs as a purely functional connection between floors, this approach turns the vertical circulation zone into a living architectural feature. The combination of natural materials and plants softens hard edges while creating visual continuity between levels. It is especially useful in compact homes because the greenery occupies vertical surfaces instead of valuable floor space.
Choose plants based on the actual light and humidity around the staircase, particularly if the area receives only indirect daylight. Recessed planters can be positioned beneath windows or beside landings, while narrow shelves can support smaller species. Use durable, slip-resistant flooring and keep foliage away from handrails and walking paths. Hidden irrigation can simplify maintenance where appropriate, but accessible planters are often easier to manage. The finished staircase should remain safe and practical first, with greenery acting as an integrated design layer that adds life, texture, and a stronger connection between the home’s different levels.
12. Recycled Glass Walls
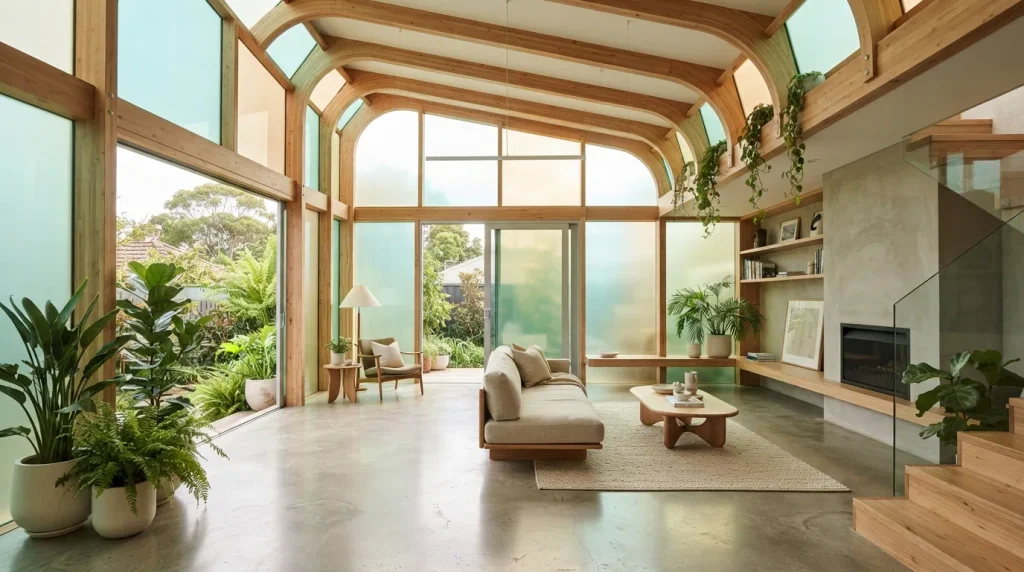
- Brings colorful natural light into rooms without heavy decoration.
- Gives recycled material a sophisticated architectural purpose.
- Creates privacy while maintaining a sense of openness.
- Adds subtle texture to minimalist interiors and facades.
Recycled glass can give a futuristic home a luminous quality while making the material itself part of the visual story. Think translucent panels in soft aqua, pale green, smoky gray, or warm amber arranged within timber or slim metal frames. As daylight passes through the surface, the colors create subtle shadows and changing reflections across nearby walls and floors. This treatment works particularly well where complete transparency would feel too exposed. It can separate a bathroom, hallway, studio, or garden-facing room while still allowing light to travel through the home.
Use recycled glass selectively so it becomes an architectural accent rather than overwhelming the room. Textured or translucent panels can provide privacy while maintaining brightness, and thicker structural glass elements should be specified appropriately for their intended application. Pair colorful glass with restrained furniture, natural timber, and pale flooring to keep the overall composition balanced. In my experience, small sections often have more impact than covering an entire wall. The result is a distinctive surface that adds depth, light, and personality while reinforcing the resource-conscious character of a modern sustainable home.
13. Green Courtyard
- Creates a private garden at the heart of the home.
- Brings natural light and fresh air into surrounding rooms.
- Makes compact properties feel more connected to nature.
- Provides a peaceful outdoor space without requiring a large yard.
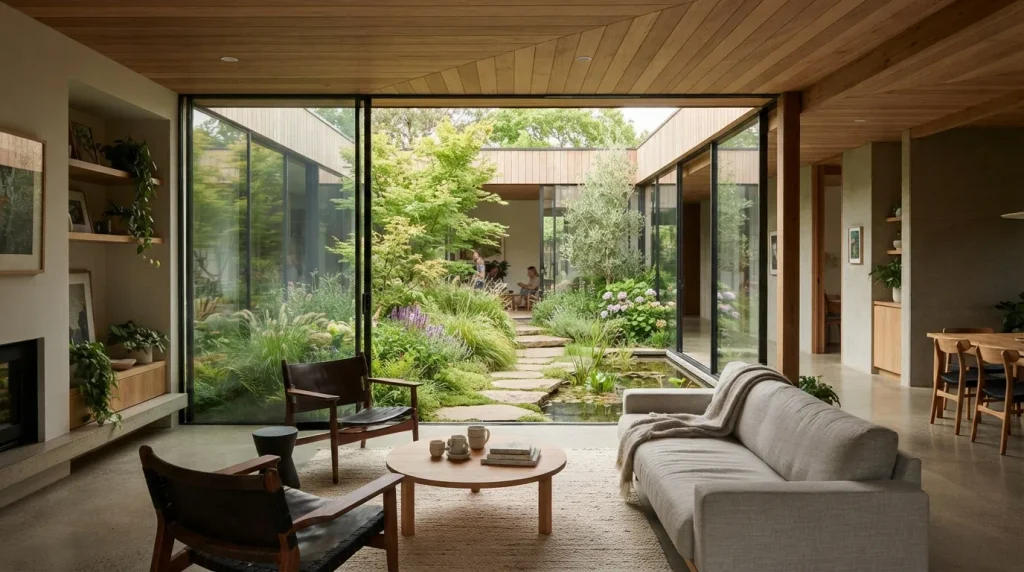
A green courtyard can make the center of a home feel like a private pocket of wilderness. Imagine several rooms opening toward a planted outdoor space filled with small trees, grasses, ferns, and natural stone. Instead of placing greenery only around the property’s edges, the courtyard brings nature directly into the daily circulation of the house. This layout is especially powerful for urban homes where outdoor space is limited. The windows facing the garden also create changing views throughout the day, making rooms feel larger, brighter, and more connected to the landscape without sacrificing privacy.
Keep the planting simple enough to maintain, using species suited to the courtyard’s light, drainage, and local climate. A narrow stone path can connect entrances, while a built-in bench provides a practical place to sit without crowding the garden. If space allows, add a small rain garden or shallow water feature to introduce another natural element. Large windows should frame the strongest views, while exterior shade can control intense sunlight. With thoughtful proportions, the courtyard becomes both an outdoor room and a natural organizing element that gives the entire house a cohesive, garden-centered character.
14. Wind Catcher Tower
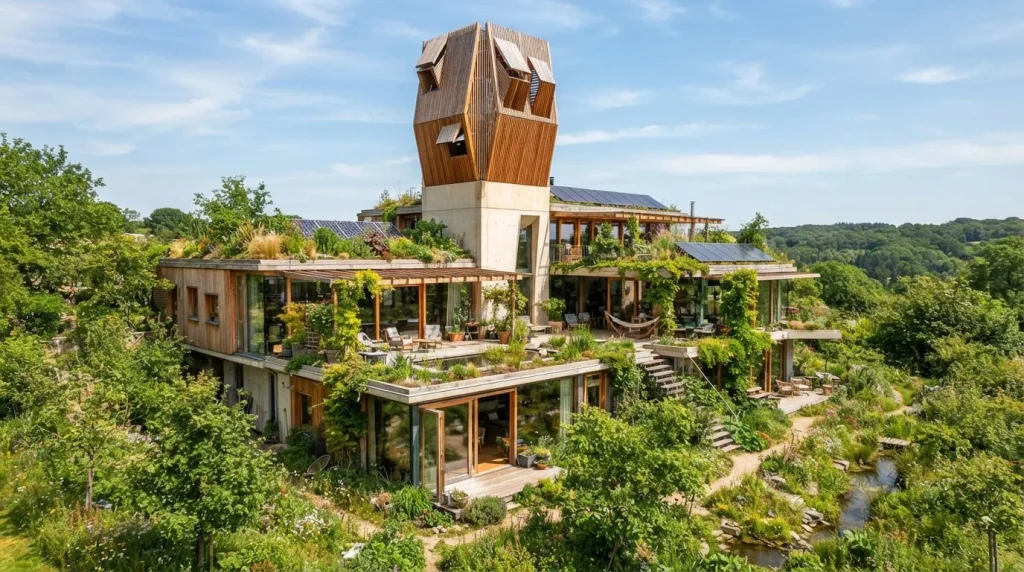
- Uses architectural height to encourage natural air movement.
- Adds a distinctive sculptural element to the roofline.
- Can reduce reliance on mechanical cooling in suitable climates.
- Turns passive ventilation into a visible design feature.
A wind catcher tower can turn natural ventilation into one of the home’s most recognizable architectural features. The structure rises above the roof and uses carefully positioned openings to capture or redirect moving air into interior spaces. From outside, it can look like a sculptural chimney or slender tower, adding vertical interest to a low modern building. This passive strategy is particularly relevant in climates where natural breezes can provide useful cooling. When combined with shaded windows, cross-ventilation, and appropriate building orientation, it can make the house feel fresher without depending entirely on mechanical systems.
The design should respond to local wind patterns, seasonal conditions, and the home’s existing ventilation strategy rather than being treated as a decorative tower. Interior openings can direct air toward living spaces, while high-level vents allow warmer air to escape. Use durable materials such as timber, masonry, or metal depending on the climate and architectural style. Keep openings protected from rain, insects, and debris. I’ve seen passive ventilation work best when several strategies support each other, so pair the tower with operable windows and exterior shading for a more comfortable and responsive home.
15. Rooftop Food Garden
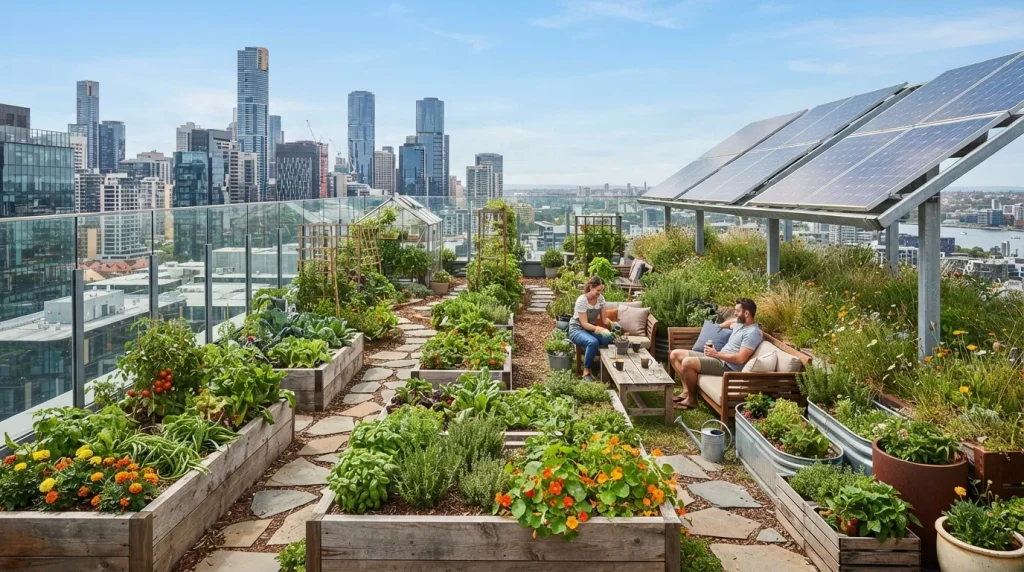
- Turns unused roof space into a productive growing area.
- Adds greenery above dense urban surroundings.
- Provides fresh herbs, vegetables, and edible plants close to home.
- Creates a relaxing rooftop destination for everyday use.
A rooftop food garden transforms an overlooked surface into one of the most useful spaces in a future-focused home. Imagine raised beds filled with herbs, leafy greens, tomatoes, strawberries, and edible flowers arranged between solar panels and comfortable seating. The combination creates a productive landscape above the main living spaces while adding color and texture to the roofline. For urban homes with limited ground-level gardens, this approach can provide valuable growing space without expanding the building footprint. It also creates a pleasant place to step outside, enjoy fresh air, and tend plants close to the kitchen.
Before adding raised beds, confirm that the roof can safely support the additional weight of soil, water, planters, and people. Lightweight containers can be useful where structural capacity is limited, while designated pathways make maintenance easier. Group plants according to sunlight and watering requirements, and keep clear access around solar equipment. Wind protection is also important on exposed rooftops, so low screens or carefully positioned planters can help. The finished garden should balance productivity with comfort, using durable materials, simple seating, and lush planting to create a practical rooftop landscape that feels intentionally designed.
16. Solar Glass Windows
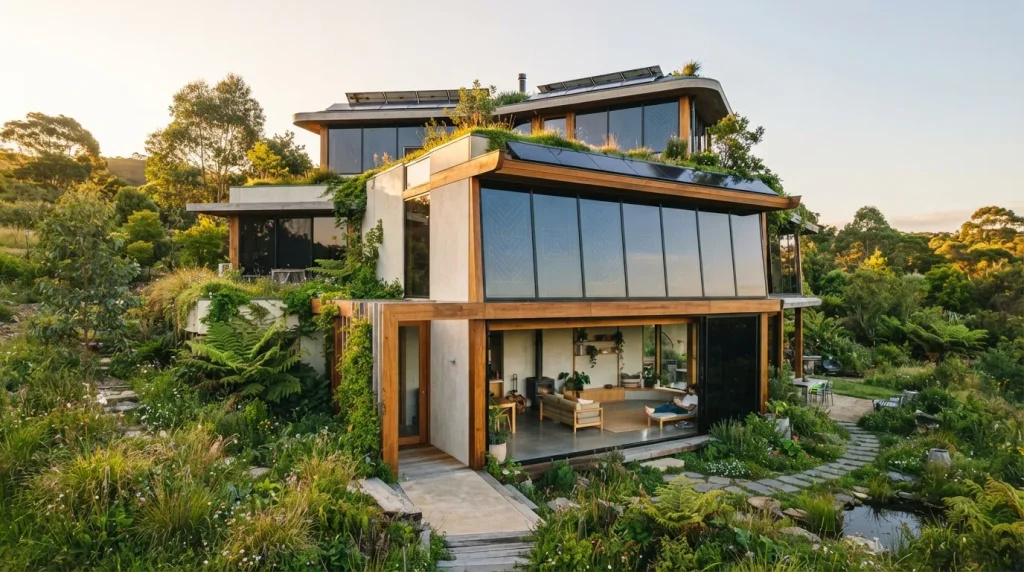
- Generates renewable energy without covering the entire roof.
- Keeps large openings bright while adding a high-tech function.
- Works especially well on sun-facing sections of the facade.
- Creates a sleek surface that complements minimalist architecture.
Solar glass windows can make the building envelope itself part of the home’s energy strategy. Imagine tall glass panels with subtle photovoltaic patterns integrated into a clean facade, allowing daylight indoors while generating electricity from sunlight. The technology can be especially visually effective on modern homes with large glazed surfaces, where conventional panels might interrupt the architectural composition. Used thoughtfully, these windows create a sleek transition between sustainable technology and everyday living. They also preserve the bright, open feeling people often want from contemporary architecture while adding another potential surface for renewable energy generation.
The exact performance depends on the glazing technology, orientation, shading, transparency, and local sunlight conditions, so professional assessment is important before specifying them. Use solar glazing strategically rather than assuming every window should generate power. Pair larger glazed areas with exterior shading, high-performance frames, and carefully planned ventilation to maintain indoor comfort. Inside, keep furniture arrangements open so natural light can spread across the room. When coordinated with other energy features, solar glass can make a home look remarkably advanced while keeping the architecture clean, bright, and visually connected to its surroundings.
17. Living Privacy Screens
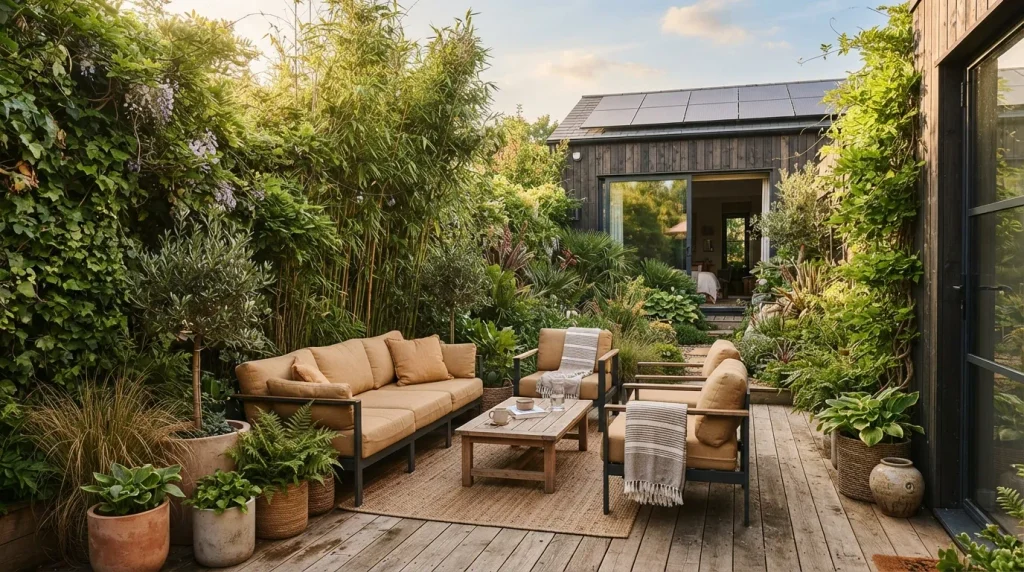
- Creates privacy without building heavy permanent walls.
- Adds greenery to balconies, patios, and outdoor rooms.
- Softens hard boundaries around contemporary architecture.
- Can filter sunlight and wind while improving the garden atmosphere.
Living privacy screens can make an outdoor space feel secluded without surrounding it with solid walls. Picture tall grasses, bamboo, climbing vines, or layered shrubs arranged in slim planters along a balcony or patio edge. The plants filter views while adding movement, texture, and changing seasonal color. This approach works beautifully with modern architecture because greenery softens the sharp geometry of glass, concrete, and metal. It also supports the broader principles behind solarpunk architecture ideas by treating plants as functional parts of the building environment rather than simple decoration.
Choose screening plants according to mature height, root behavior, sunlight, and maintenance requirements. A mixed planting scheme often looks more natural than a single repeated species, while trellises can guide climbers upward without taking much floor space. Use sturdy containers and secure tall plants in exposed locations where wind could be an issue. If the screen sits near windows, leave enough distance for cleaning and ventilation. The finished boundary can reduce visual exposure, soften strong sunlight, and create a more comfortable outdoor room while keeping the architecture visually open and connected to nature.
18. Water Recycling Wall
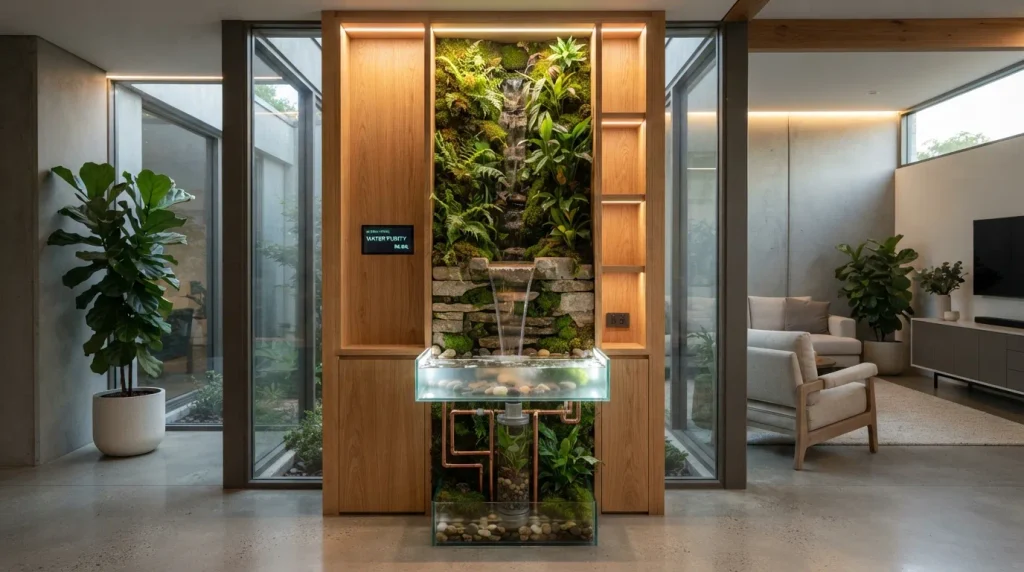
- Turns a functional water system into an architectural focal point.
- Adds movement and reflective texture to interior spaces.
- Can visually connect bathrooms, gardens, and utility areas.
- Makes resource-conscious living more visible and intentional.
A water recycling wall can make resource-conscious design visible in a way that feels elegant rather than purely technical. Imagine a narrow vertical feature combining planted surfaces, recycled stone, glass, and a controlled water channel, positioned near a bathroom, utility area, or interior garden. The moving water introduces subtle sound and reflective light while the surrounding greenery adds softness. Instead of hiding every environmental system behind walls, this approach celebrates the home’s relationship with water. It can become a memorable visual feature while supporting a broader strategy for reducing unnecessary water use.
Any actual greywater or water-reuse system must be designed around local regulations, plumbing requirements, filtration, and health considerations rather than improvised as a decorative installation. For the visual concept, a closed-loop display feature can provide the same calming effect without handling household wastewater. Use moisture-resistant materials and accessible maintenance points, then pair the feature with plants suited to humid conditions. Soft lighting can highlight water movement after sunset. The result is a distinctive architectural element that combines natural textures, technology, and water awareness without making the room feel overly mechanical or industrial.
19. Solar Courtyard Canopy
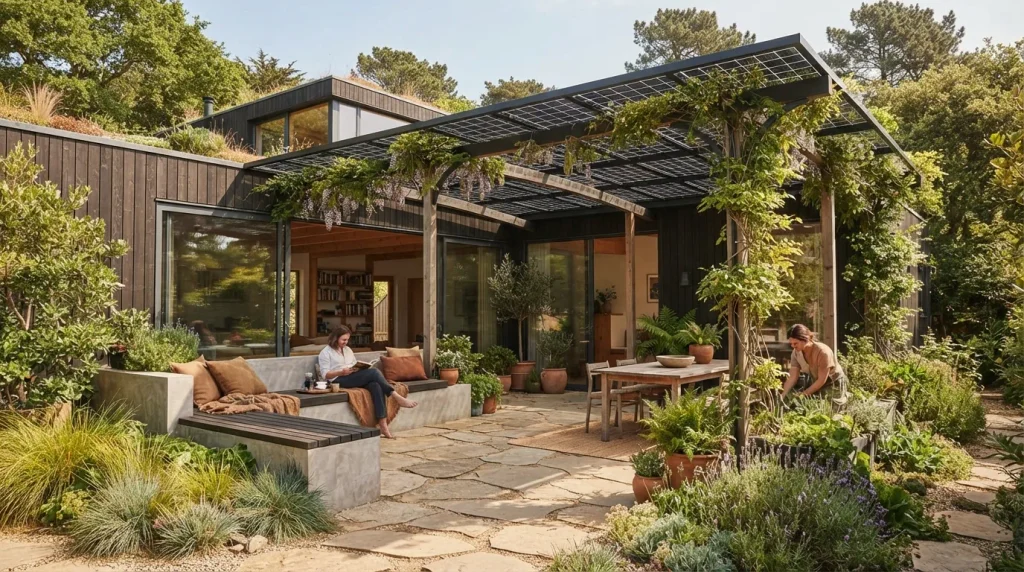
- Provides shade while helping power the home.
- Makes an open courtyard more comfortable during bright afternoons.
- Creates a strong architectural connection between indoor and outdoor spaces.
- Works beautifully with climbing plants and natural seating areas.
A solar canopy can transform an open courtyard into a comfortable outdoor room while giving the structure an additional renewable-energy surface. Imagine dark photovoltaic panels suspended above slim timber or metal supports, with climbing plants weaving around selected sections and large glass doors opening toward the shaded space. The canopy provides visual structure without closing the courtyard completely. This makes it easier to connect indoor living areas with outdoor seating, dining, or gardening zones. The contrast between technology, greenery, and warm natural materials gives the space a distinctly futuristic character without feeling cold.
Plan the canopy around the courtyard’s main activities and the home’s strongest solar exposure. Keep the supporting structure visually light, especially when the courtyard is compact, and provide enough clearance for comfortable movement underneath. Built-in seating, a small dining table, or raised planters can make the shaded zone feel intentional. Choose climbing plants carefully so they do not interfere with panels, gutters, or maintenance access. When paired with large glazed doors and natural paving, the canopy creates a practical transition zone that improves outdoor comfort while adding another layer of renewable-energy design to the home.
20. Earth-Sheltered Bedroom
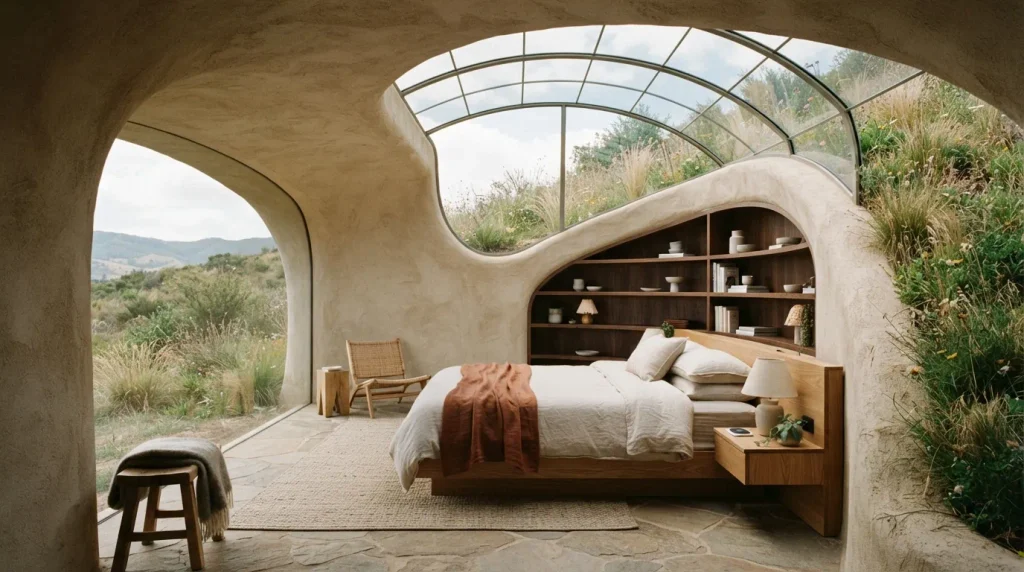
- Uses surrounding earth as part of the home’s thermal strategy.
- Creates a quiet, naturally sheltered sleeping environment.
- Blends the structure into its surrounding landscape.
- Works beautifully with skylights and planted roofs for added daylight.
An earth-sheltered bedroom can make a futuristic home feel naturally protected by the landscape itself. Picture a curved sleeping space partially tucked into a gentle hillside, with thick earth-covered walls, a planted roof, and a carefully positioned skylight bringing daylight overhead. The surrounding soil becomes part of the architectural envelope, creating a quiet visual connection with the terrain. This approach can also support more stable indoor temperatures when properly designed and engineered. The result feels almost hidden, yet the interior can remain bright and comfortable through thoughtful openings, reflective surfaces, and carefully selected natural finishes.
Earth-integrated construction requires professional structural design, waterproofing, drainage, ventilation, and careful site assessment, so it is not simply a matter of covering a conventional room with soil. Inside, use moisture-resistant finishes and keep the palette warm with timber, linen, natural plaster, and stone. A roof skylight or sunken courtyard can provide additional daylight where side windows are limited. Keep furniture low and streamlined to emphasize the sheltered feeling. Done correctly, the bedroom becomes a calm retreat that visually disappears into the landscape while demonstrating how architecture can work with natural thermal and environmental conditions.
21. Edible Landscape Path
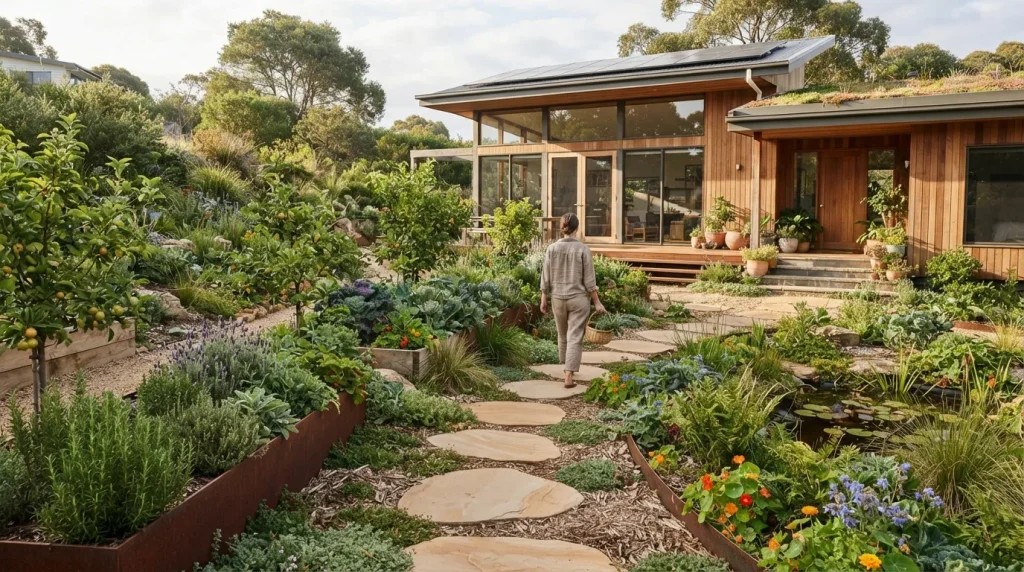
- Replaces some decorative planting with useful edible species.
- Makes the journey from entrance to garden more interactive.
- Adds seasonal color, fragrance, and changing textures.
- Helps compact landscapes produce more value from limited space.
An edible landscape path turns the simple journey toward a home into a productive garden experience. Imagine a smooth stone walkway bordered by herbs, berry shrubs, dwarf fruit trees, edible flowers, and flowering vegetables, with taller grasses creating gentle layers behind them. Instead of separating ornamental planting from food production, the design combines both in one cohesive landscape. The changing colors and textures make the entrance feel alive throughout the seasons. This is a practical way to bring regenerative gardening principles closer to everyday life while making the exterior feel lush, welcoming, and visually rich.
Choose plants that tolerate the site’s sunlight, soil, water availability, and foot traffic, then place frequently harvested herbs close to the entrance for convenience. Keep thorny or spreading species away from narrow pathways, and use raised edges where soil needs to stay contained. Repeating a few plant varieties can make the landscape look intentional rather than chaotic. Add low solar lighting along the path for safe evening movement without overwhelming the planting. The finished walkway can provide food, support pollinators, and create a memorable entrance while making the garden feel like an active part of the home’s architecture.
22. Solar Courtyard Kitchen
- Extends everyday cooking and dining into a bright outdoor setting.
- Creates a practical gathering space connected to the garden.
- Combines renewable energy with natural materials and greenery.
- Makes small outdoor areas feel more purposeful and multifunctional.
A solar-powered courtyard kitchen can turn outdoor space into one of the most useful areas of a future-focused home. Imagine a compact cooking counter beneath a sleek solar canopy, surrounded by herb planters, climbing vines, natural stone, and comfortable dining furniture. Large glass doors can connect the kitchen directly with the interior, making entertaining and everyday meals feel seamless. The combination of renewable energy, edible planting, and outdoor living creates a practical interpretation of solarpunk architecture ideas. Instead of treating the garden as decoration, this layout makes it part of how the household cooks, gathers, and relaxes.
Keep the kitchen compact and organize it around the activities you actually perform outdoors, such as grilling, preparing drinks, or serving meals. Durable recycled stone, stainless steel, treated timber, and weather-resistant surfaces can handle changing conditions while maintaining a natural appearance. Place frequently used herbs nearby, but leave clear access around appliances and worktops. Good lighting becomes important after sunset, so use warm, low-level fixtures rather than harsh overhead illumination. With thoughtful planning, the courtyard kitchen becomes a flexible social space that combines food, greenery, shelter, and renewable technology in one cohesive outdoor environment.
23. Regenerative Garden Hub
- Brings food growing, composting, planting, and gathering into one space.
- Turns the garden into an active part of the home’s ecosystem.
- Creates a productive landscape with changing seasonal interest.
- Makes sustainable habits easier to incorporate into everyday routines.
A regenerative garden hub brings several sustainable systems together instead of treating them as separate features. Picture raised vegetable beds beside fruit trees, native flowers, composting areas, rainwater storage, a small greenhouse, and comfortable outdoor seating, all connected by simple timber or stone paths. The space feels productive without becoming cluttered because each element has a clear purpose. This final approach ties many of the earlier ideas together, showing how a futuristic home can support food production, biodiversity, water awareness, and outdoor living. The garden becomes an active extension of the home’s environmental systems.
Start with the systems that are easiest to maintain, such as native planting, composting, herbs, or a small vegetable bed, then expand gradually as your routine develops. Keep compost and water storage accessible but visually screened with planting or simple timber structures. Create clear pathways between productive areas so harvesting and maintenance remain convenient. In my experience, sustainable gardens work best when they are designed for real habits rather than idealized maintenance schedules. The finished hub can provide food, habitat, shade, and outdoor enjoyment while making the entire property feel more connected, resilient, and intentionally designed.
Conclusion
A greener home does not have to sacrifice beauty, comfort, or personality. These solarpunk architecture ideas show how renewable energy, natural materials, productive gardens, passive design, and flexible spaces can work together to create a home that feels both futuristic and deeply connected to nature. Start small with a living wall, solar pergola, edible pathway, or shaded outdoor space, then build from there. I’ve seen how thoughtful changes can completely transform the way a space feels and functions. Save this article on Pinterest for your next project, share it with someone planning a sustainable home, and start creating your own greener future.