A kitchen update doesn’t always require a complete renovation. Sometimes, changing the cabinetry color, adding a beautiful backsplash, improving storage, or introducing warmer lighting can make the entire space feel fresh. The latest kitchen trends to inspire homeowners are focusing on kitchens that look beautiful while also working better for everyday life.
From warm wood cabinetry and statement islands to hidden appliances, natural stone, earthy colors, vintage accents, and multifunctional zones, these ideas offer plenty of ways to refresh your kitchen. Whether you’re planning a major remodel or simply looking for a few small upgrades, the right details can make your kitchen feel more welcoming, organized, practical, and personal.
1. Warm Wood Cabinetry
- Warm wood instantly makes a kitchen feel more inviting and grounded.
- Natural oak works beautifully with cream, beige, stone, and muted earthy colors.
- Choose visible grain and matte finishes for a more organic appearance.
- Mix wood cabinetry with lighter countertops to keep the room feeling bright.
- Simple hardware allows the natural timber to remain the main feature.
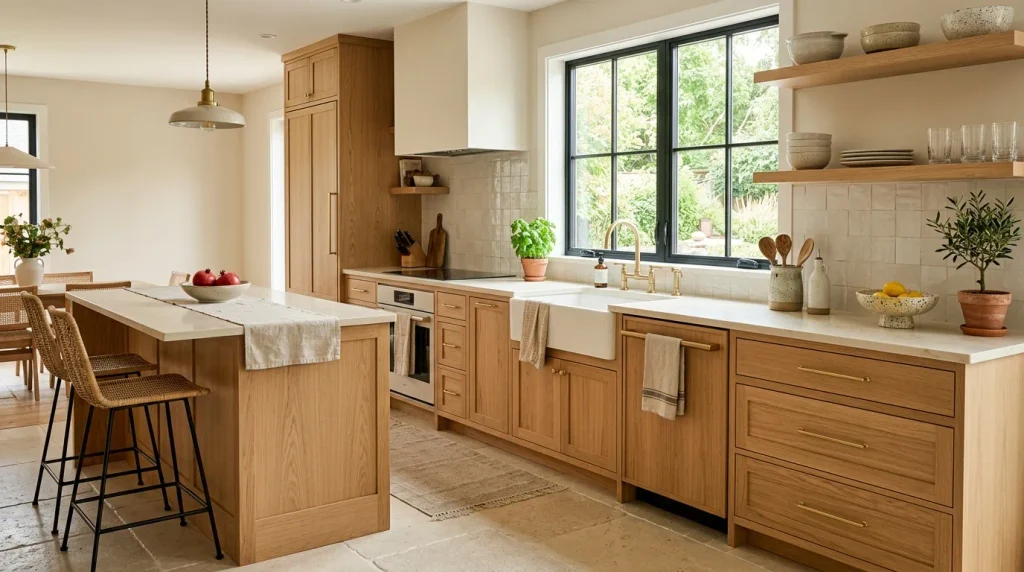
Warm wood cabinetry is bringing a softer, more welcoming feeling into kitchens that once leaned heavily toward cool white and gray finishes. Natural oak, walnut, and warm-toned timber can add depth while still looking modern and clean. This is one of the most versatile kitchen trends to inspire if you want a space that feels current without becoming difficult to live with. Pair wood cabinets with creamy countertops, simple backsplash materials, and understated hardware. The natural grain becomes part of the decoration, giving the kitchen character without relying on excessive accessories or bold patterns.
The beauty of warm cabinetry is its ability to work across several decorating styles. In a contemporary kitchen, sleek oak doors can feel polished and sophisticated, while slightly textured timber works beautifully in farmhouse or cottage-inspired spaces. Balance darker wood with plenty of natural light and lighter surfaces so the room doesn’t feel visually heavy. I’ve noticed that natural wood also pairs especially well with handmade ceramics, woven accents, and greenery because all of these materials share an organic quality. If a complete cabinet replacement isn’t practical, consider adding a wood island or replacing only selected cabinet fronts.
Also Read : 22 Year Round Mantle Decor Ideas for Every Season
2. Statement Kitchen Islands
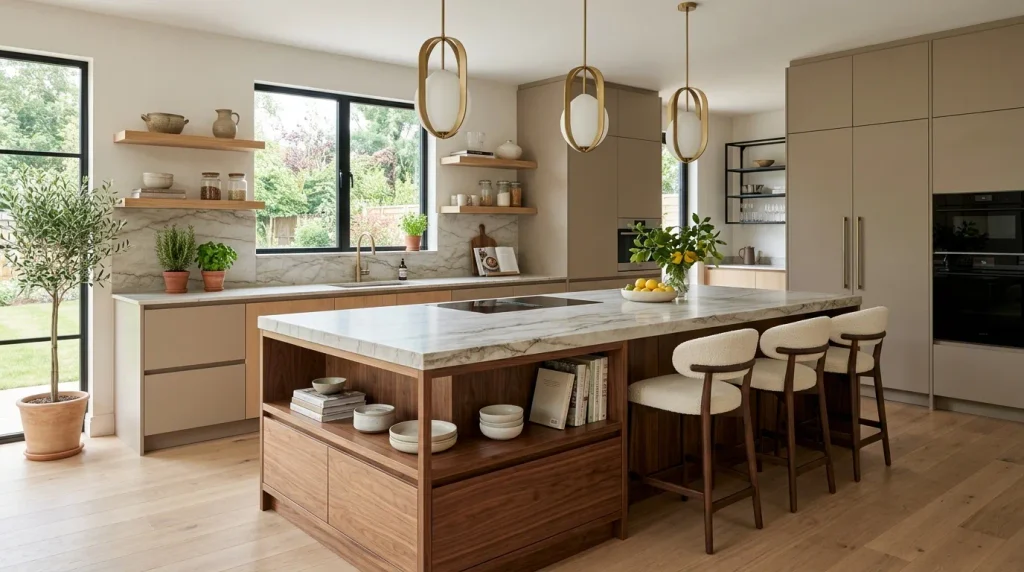
- A statement island can become the visual and functional centerpiece of the kitchen.
- Natural stone creates instant character across a large surface.
- Add seating to make the island useful for everyday meals and conversation.
- Use contrasting cabinetry to make the island stand out.
- Include practical storage so the feature remains useful rather than purely decorative.
A kitchen island can do far more than provide extra counter space. When designed thoughtfully, it becomes the visual anchor of the entire room and a place where cooking, eating, working, and conversation naturally happen. A large island with a distinctive stone surface can instantly give a kitchen more personality, especially when paired with contrasting cabinetry underneath. Warm walnut, painted wood, or muted green bases can create beautiful depth against lighter countertops. For homes with enough floor space, adding comfortable stools turns the island into an everyday gathering point rather than simply another work surface.
Function should always come before appearance when planning a statement island. Make sure there is enough room to move comfortably around it and that doors, drawers, and appliances can open without creating awkward traffic. Storage inside the island can also hide cookware, serving pieces, or everyday clutter. I’ve seen large islands work particularly well when they combine several functions, such as seating on one side and deep drawers on the other. If the kitchen is smaller, a compact island with a distinctive countertop can create the same focal-point effect without sacrificing valuable walking space.
Also Read : 25 Jewel Tone Bedroom Ideas for a Rich Luxurious Look
3. Handmade Tile Backsplashes
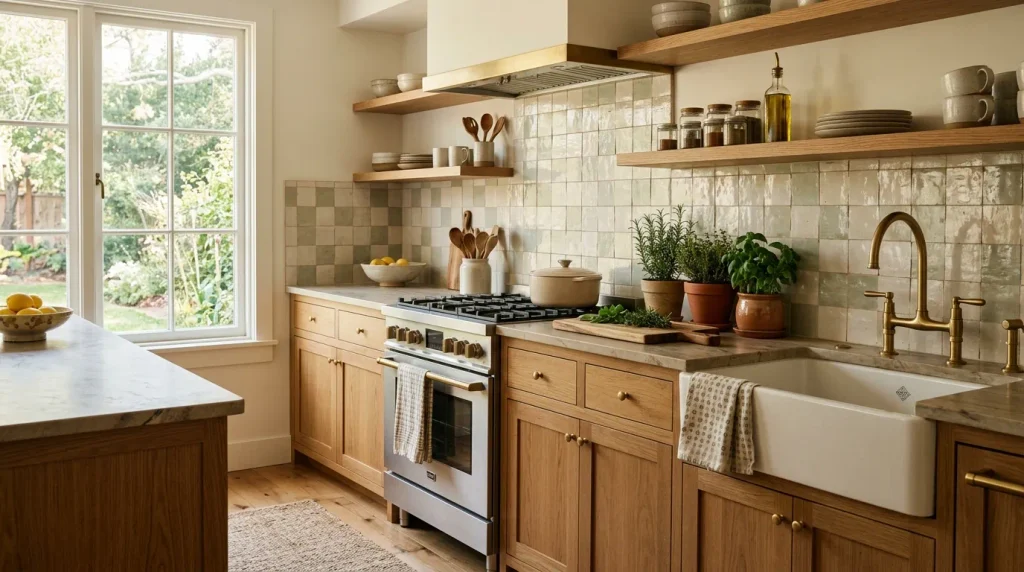
- Handmade tiles add subtle variation that perfectly uniform tiles cannot replicate.
- Soft cream, sage, clay, and muted blue shades create a relaxed kitchen palette.
- Slightly uneven edges make the backsplash feel artisanal and authentic.
- Keep surrounding finishes simple so the tile texture remains noticeable.
- Order samples before installation to see how the glaze changes in natural light.
Handmade tile backsplashes are an easy way to introduce personality without making the kitchen feel overly busy. Slight variations in glaze, shape, texture, and color give each tile a handcrafted appearance that adds depth to an otherwise simple wall. Soft cream, warm white, sage, pale blue, and earthy clay shades work especially well with natural wood cabinetry and stone countertops. Rather than looking perfectly uniform, the backsplash catches changing light throughout the day. This creates a subtle visual effect that makes the kitchen feel more thoughtful and lived in without relying on bold decoration.
The installation pattern can change the entire mood of the backsplash. A classic stacked layout feels clean and contemporary, while offset or vertically arranged tiles can add a more relaxed, handcrafted character. Because handmade tiles often vary slightly, order enough material from the same batch to maintain a consistent overall appearance. Always view samples in your actual kitchen lighting before making a final decision. In my experience, a tile that looks perfect in a showroom can appear noticeably different beside your cabinets and countertops. Let the backsplash provide texture, then keep accessories restrained so the craftsmanship remains the focal point.
Also Read : 24 Modern Fireplace Ideas for a Stylish Cozy Home
4. Open Kitchen Shelving
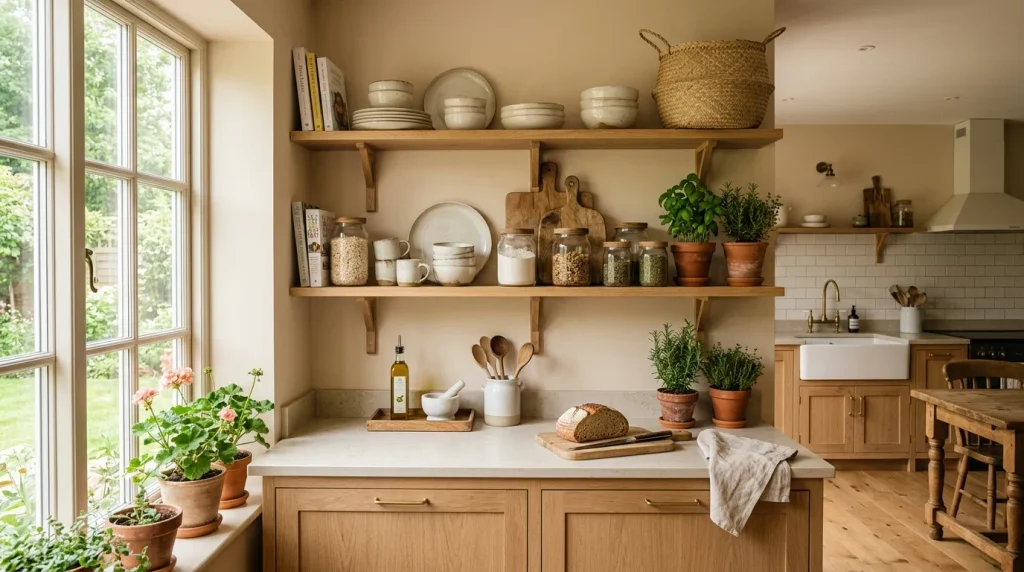
- Open shelves make everyday kitchenware part of the room’s decoration.
- Natural wood shelves add warmth against painted or tiled walls.
- Use attractive pieces that you genuinely reach for regularly.
- Leave empty space between objects to keep the shelves visually calm.
- Combine ceramics, glass, wood, and greenery for varied texture.
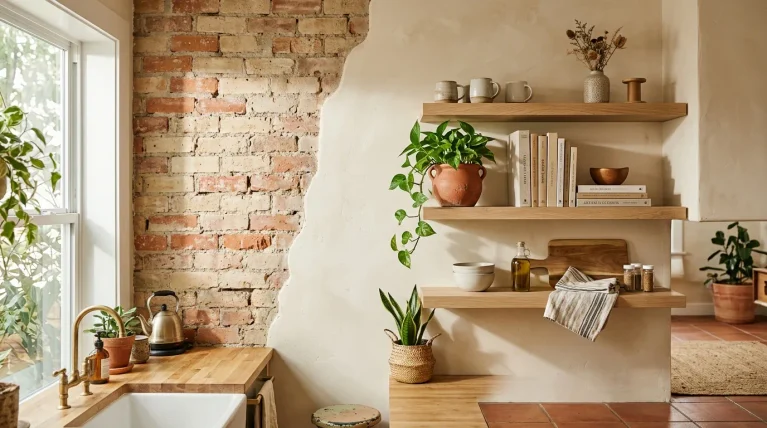
Open shelving can make a kitchen feel more open while giving everyday objects a chance to become part of the design. Instead of hiding everything behind cabinet doors, display a few favorite mugs, ceramic bowls, wooden boards, glass jars, and small plants on sturdy shelves. Natural oak or reclaimed wood adds warmth, especially against cream walls or simple tile. This approach works particularly well in kitchens where you want a relaxed, lived-in feeling rather than a perfectly streamlined appearance. The key is choosing useful pieces that also look attractive, so the shelves remain practical instead of becoming another surface to maintain.
The biggest mistake with open shelving is treating every inch like a display area. A little empty space makes the arrangement feel lighter and allows individual pieces to stand out. Start with one larger object, such as a wooden cutting board or ceramic pitcher, then layer smaller items around it. Keep frequently used dishes within easy reach and reserve higher shelves for pieces you use less often. I’ve noticed that mixing several natural materials creates more visual interest than using one type of object repeatedly. If dust is a concern, keep open shelving limited to items you use regularly.
Also Read : 21 Moody Dining Room Ideas for a Dramatic Cozy Space
5. Hidden Appliance Storage
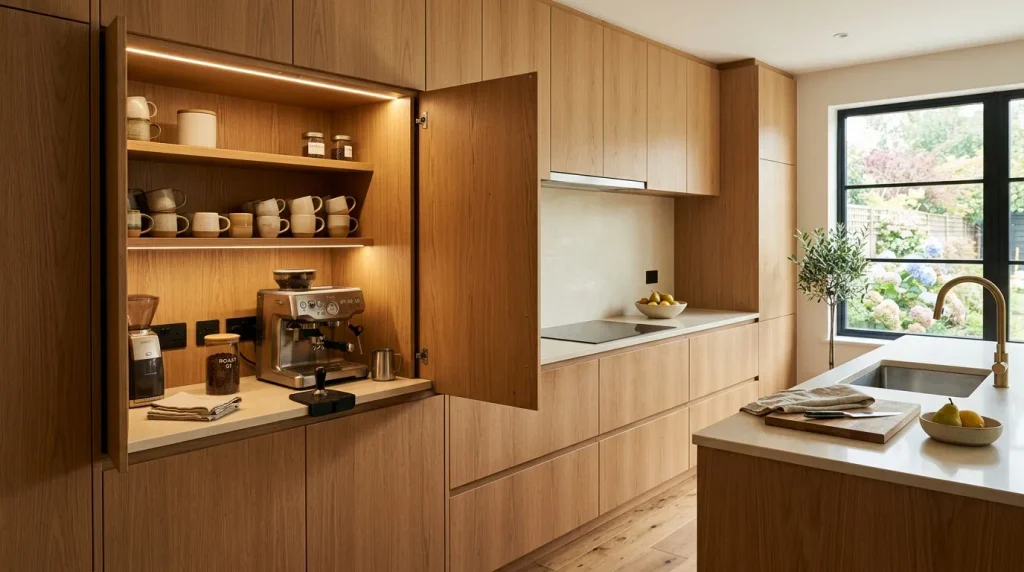
- Concealing small appliances can make busy countertops look instantly calmer.
- Create a dedicated appliance garage with convenient electrical outlets.
- Keep frequently used appliances accessible behind easy-to-open doors.
- Use matching cabinetry fronts for a seamless appearance.
- Plan ventilation and heat clearance carefully for appliances that generate warmth.
Countertop clutter can make even a beautiful kitchen feel smaller and less organized. Hidden appliance storage solves that problem by giving coffee machines, toasters, blenders, and other everyday equipment a dedicated place behind cabinetry. An appliance garage can sit beneath upper cabinets or inside a tall pantry, keeping the visual lines of the kitchen clean while allowing frequently used items to remain accessible. This is especially helpful in smaller kitchens where every inch of counter space matters. When the doors are closed, the room immediately looks calmer, while opening the compartment keeps your everyday routine convenient.
Good planning makes concealed storage genuinely useful rather than frustrating. Include electrical outlets inside the cabinet so appliances don’t need to be moved every time you use them, and make sure doors can open fully without interfering with nearby counters. Appliances that produce heat or steam may require additional ventilation and clearance, so follow the manufacturer’s installation requirements. I’ve noticed that a dedicated coffee station is particularly practical because mugs, beans, machines, and accessories can all stay together. When designing the storage, prioritize the appliances you actually use instead of creating a large compartment for equipment that rarely leaves the cupboard.
Also Read : 24 Colorful Bedroom Ideas for a Bright Happy Space
6. Integrated Kitchen Lighting
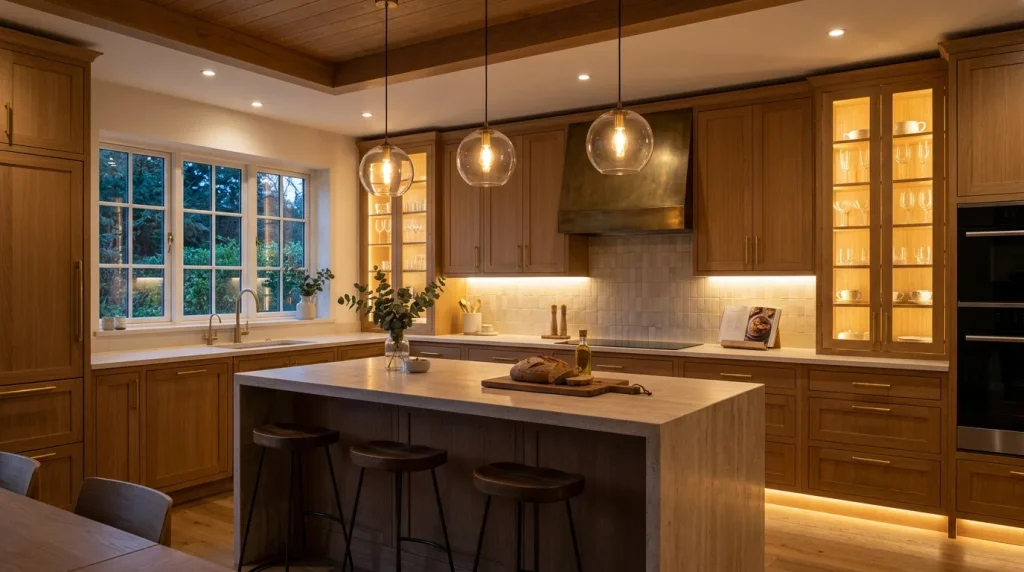
- Under-cabinet lighting makes countertops easier to use after sunset.
- Warm LED strips can create a soft glow without overwhelming the room.
- Pendant lights provide focused illumination above islands and breakfast bars.
- Interior cabinet lighting helps glass-front storage become a decorative feature.
- Use separate controls so each lighting layer can work independently.
Good kitchen lighting should do more than make the room bright. It should help you prepare food, find ingredients, clean surfaces, and create a comfortable atmosphere when the main ceiling lights are off. Integrated lighting makes this possible by placing illumination exactly where it is needed. Under-cabinet LED strips can brighten worktops without creating harsh shadows, while pendant fixtures add focused light above an island. Recessed ceiling lights provide general illumination, and softly lit glass cabinets can add a decorative glow. Together, these layers make the kitchen feel more functional and polished throughout the day.
Think about lighting in separate zones rather than installing one switch for everything. Work surfaces need clear, practical illumination, while dining or seating areas can benefit from softer light. Choose warm-white LEDs for a welcoming appearance and use dimmers where possible so brightness can change with the time of day. When installing under-cabinet strips, position them toward the front edge of the cabinet so the light reaches the worktop effectively. I’ve noticed that layered lighting also makes natural materials look richer at night, especially warm wood, stone, handmade tile, and brushed metal finishes.
7. Two-Tone Cabinetry
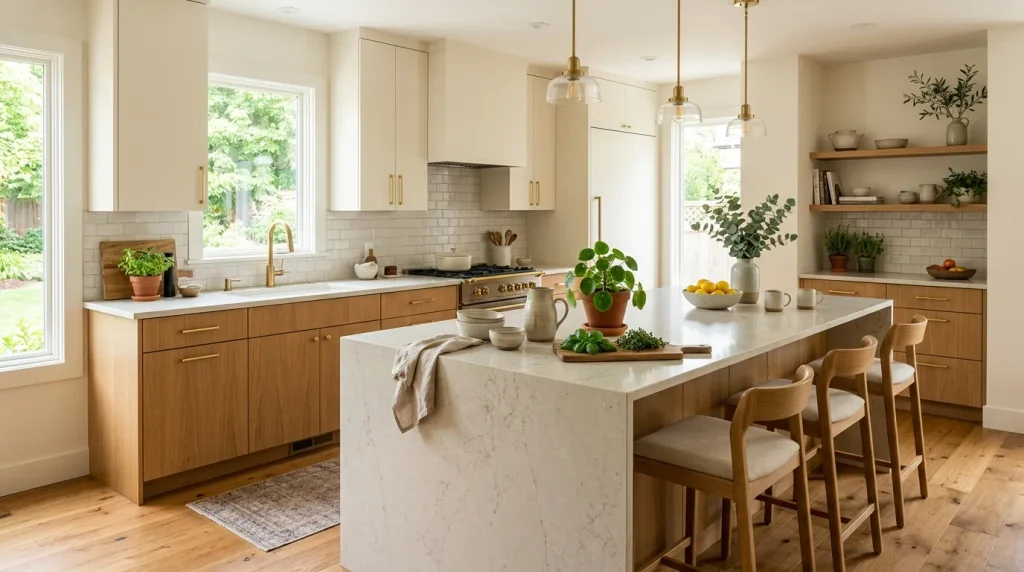
- Two cabinet colors create visual contrast without requiring bold wall colors.
- Warm wood lowers can ground lighter upper cabinetry.
- Soft cream and muted green are easy alternatives to stark white.
- Keep countertops relatively simple when the cabinets provide strong contrast.
- Repeat each cabinet color elsewhere for a more cohesive design.
Two-tone cabinetry gives a kitchen more depth by breaking up one continuous block of color. A popular approach is combining warm wood lower cabinets with cream or soft painted uppers, creating contrast while keeping the room bright. You can also use a different finish on the island to make it feel like a separate piece of furniture. Muted sage, dusty blue, charcoal, and warm beige can all work beautifully when balanced with natural timber. This approach adds personality without requiring a dramatic backsplash or brightly colored walls, making it easier to adapt to different decorating styles.
The strongest combinations usually have one dominant cabinet finish and one supporting color. If the lower cabinets are rich walnut, for example, light upper cabinets can prevent the room from feeling too dark. If you choose a stronger paint color, consider keeping countertops and backsplash materials simple. Repeating one of the cabinet tones through stools, artwork, or small accessories can help connect the two sections visually. I’ve noticed that two-tone kitchens also photograph beautifully because the contrast creates clear architectural lines. Before committing, place cabinet samples beside your countertop and flooring to see how all three finishes interact in natural light.
8. Butler Pantry Spaces
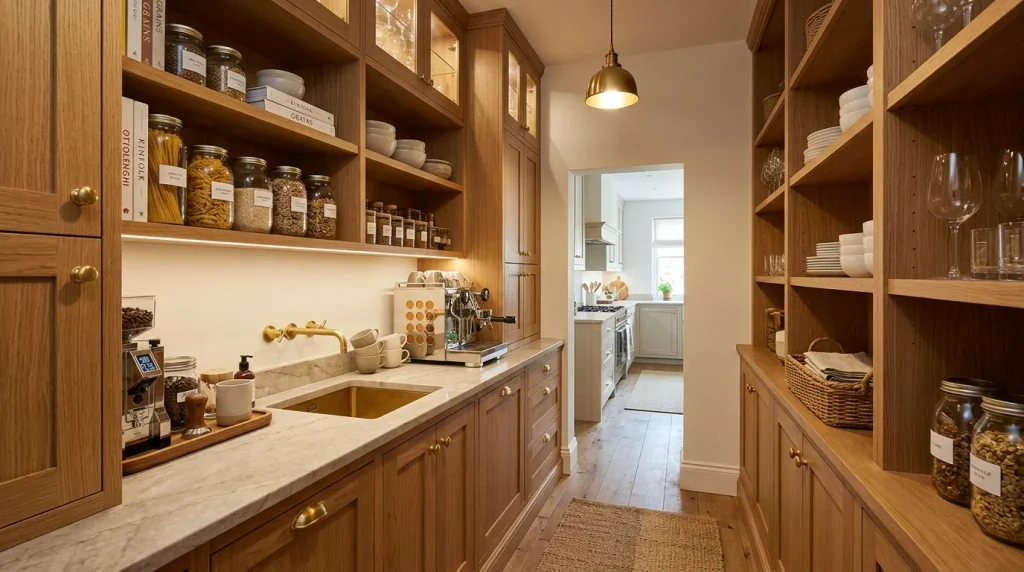
- A butler pantry keeps small appliances and entertaining supplies away from the main kitchen.
- Floor-to-ceiling cabinetry maximizes storage in a compact footprint.
- Open shelves can display attractive serving pieces and glassware.
- A secondary sink makes food preparation and cleanup more convenient.
- Use durable, easy-clean surfaces because this area often handles messy tasks.
A butler pantry can give the main kitchen a cleaner appearance by moving preparation, storage, and small appliances into a separate supporting space. It doesn’t have to be enormous. Even a compact room or section of cabinetry behind the kitchen can hold a coffee machine, toaster, extra dishes, serving pieces, pantry goods, and countertop appliances. The main kitchen stays visually calm while the secondary space handles the practical mess of everyday cooking and entertaining. For homeowners who frequently host guests, this setup can be particularly useful because dishes and supplies remain accessible without covering the main counters.
Good organization is what makes a butler pantry worth the space. Use deep drawers for heavier equipment, adjustable shelves for changing storage needs, and dedicated compartments for appliances you use often. If plumbing is available, a small sink can make food preparation and cleanup easier. Keep the finishes connected to the main kitchen so the transition feels intentional. Warm wood, stone, brass, and simple ceramics can create a polished look without making the space feel overly formal. I’ve noticed that even a narrow pantry becomes much more useful when every appliance has a designated location rather than simply being placed wherever space is available.
9. Natural Stone Countertops
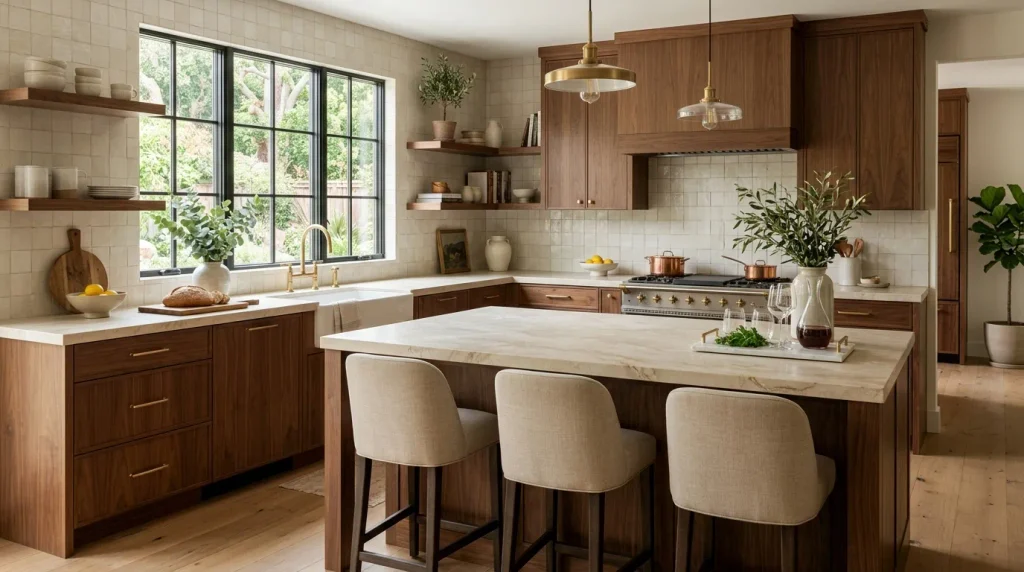
- Natural stone gives countertops unique veining and subtle character.
- Honed finishes create a softer, more understated appearance.
- Warm stone tones pair beautifully with oak, walnut, cream, and brass.
- Choose a durable stone based on how you actually use the kitchen.
- Let the countertop remain visible instead of covering it with unnecessary accessories.
Natural stone countertops bring a sense of depth and authenticity that manufactured surfaces can sometimes struggle to reproduce. Marble, quartzite, soapstone, limestone, and granite each have their own variations in color, veining, and texture, making the countertop feel like a genuine feature of the kitchen. Softer beige, cream, taupe, and warm gray stones work especially well with the natural materials appearing in current kitchen design. A honed finish can create a more relaxed appearance than highly polished stone, helping the kitchen feel elegant without becoming overly formal or glossy.
Choosing the right stone should involve more than appearance. Think about cooking habits, cleaning routines, staining, scratching, heat exposure, and the level of maintenance you are comfortable with. Some natural stones require more care than others, so ask your fabricator about sealing and everyday upkeep before making a final decision. In my experience, countertops look most beautiful when their natural variation is allowed to remain visible. Pair a distinctive stone with simpler cabinetry and a restrained backsplash so the surface becomes the focal point. Always view a large sample in your kitchen’s actual lighting before ordering.
10. Breakfast Nooks
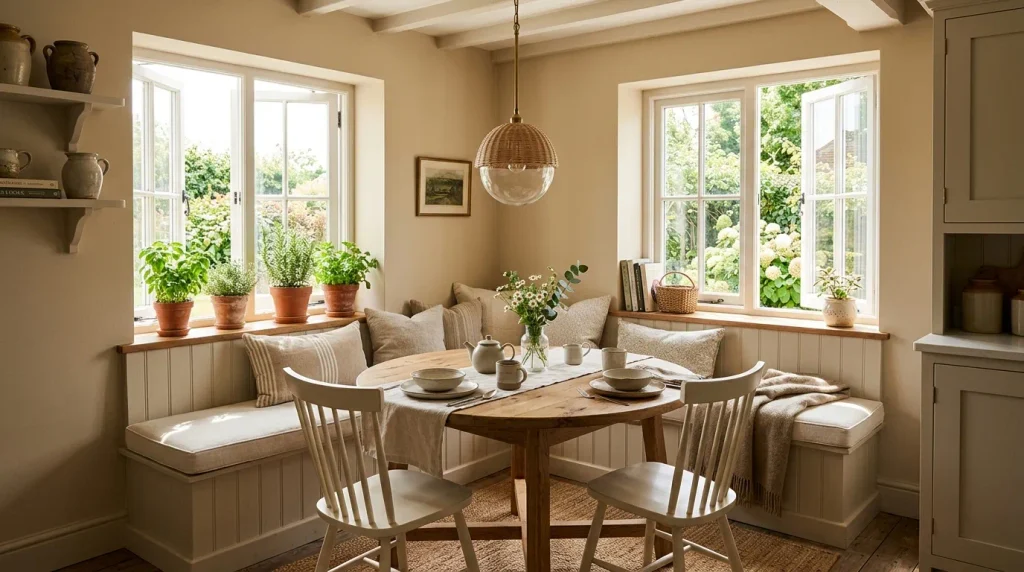
- A breakfast nook creates a dedicated spot for casual meals and morning coffee.
- Built-in benches can provide seating while using awkward corners efficiently.
- Round tables make smaller dining areas easier to navigate.
- Cushions and textiles add comfort without requiring major renovation.
- Keep the decor simple so the nook remains practical for everyday use.
A breakfast nook can turn an unused kitchen corner into one of the most inviting places in the home. A small round table, built-in bench, and comfortable cushions create a relaxed spot for morning coffee, quick meals, homework, or quiet conversations. Unlike a formal dining area, the nook feels casual and approachable, making it easier for family members to use throughout the day. This is especially useful in smaller kitchens where a full dining table may take up too much floor space. Natural wood, linen, and soft neutral upholstery can make the area feel warm without overwhelming the kitchen.
The layout should fit the available space rather than forcing a traditional dining arrangement into an awkward corner. A round or oval table usually allows easier movement, while a built-in bench can maximize seating along a wall. Add cushions that can be removed and washed if the nook will be used frequently. A pendant light centered over the table provides both practical illumination and a visual anchor. I’ve noticed that breakfast nooks feel more connected to the rest of the kitchen when their materials repeat nearby finishes, such as matching the table wood to cabinetry or using the same color family as the kitchen textiles.
11. Fluted Cabinet Details
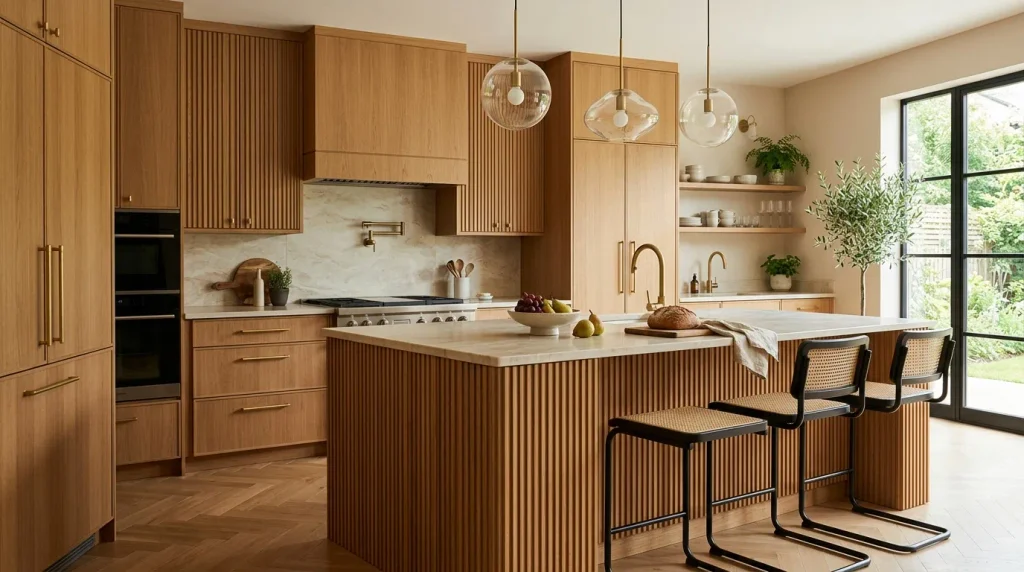
- Fluted cabinet fronts add texture without introducing a busy pattern.
- Vertical grooves can make cabinetry and islands appear visually taller.
- Use fluting selectively to avoid overwhelming the kitchen.
- Warm wood emphasizes the dimensional quality of the detail.
- Combine textured fronts with simple countertops and hardware for balance.
Fluted cabinetry adds architectural texture to kitchens without relying on strong colors or elaborate patterns. The repeated vertical grooves create subtle shadows that change as light moves across the surface, giving otherwise simple cabinetry more dimension. Fluting can be used across an island, pantry doors, or a single cabinet section rather than covering the entire kitchen. Warm oak and walnut make the detail especially noticeable, while painted finishes can create a more contemporary appearance. This is a smart choice if you want your kitchen to feel distinctive but still maintain a calm, sophisticated overall palette.
Because fluting already provides visual texture, it works best when surrounding finishes are relatively restrained. A smooth stone countertop, simple backsplash, and understated hardware can allow the cabinet detail to become the feature. Consider using vertical grooves on an island front where the texture can be appreciated from multiple angles. I’ve noticed that fluted surfaces also work beautifully with warm lighting because the grooves create gentle shadows that add depth after sunset. Before committing, check how difficult the surface will be to clean, especially in areas near cooking zones where dust, grease, and food particles can collect inside deeper grooves.
12. Integrated Coffee Stations
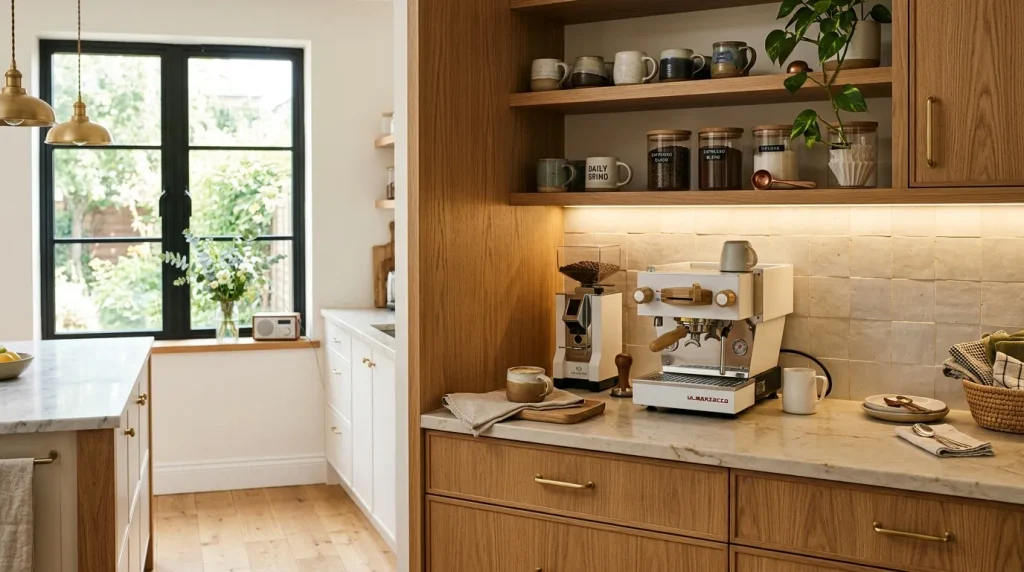
- A dedicated coffee station keeps morning essentials together and easy to reach.
- Built-in shelves can display attractive mugs, jars, and coffee accessories.
- Cabinet doors can hide the station when you want a cleaner look.
- Include electrical outlets during planning so appliances stay in place.
- Add a small drawer for filters, spoons, pods, or coffee tools.
A dedicated coffee station can turn an ordinary kitchen corner into a useful little ritual space. Instead of keeping the coffee machine, mugs, beans, and accessories scattered across the main countertop, gather everything in one organized area. A built-in cabinet can conceal the station when needed, while open shelving can make beautiful mugs and ceramic containers part of the decor. Warm wood, creamy stone, and subtle brass details create a welcoming look without requiring a large footprint. For busy mornings, having everything together also makes the daily routine faster and keeps the rest of the kitchen feeling less cluttered.
Plan the station around the equipment you actually use. Measure your coffee machine, grinder, kettle, and storage containers before designing the shelves or cabinet openings. Electrical outlets should be positioned inside or directly behind the station so appliances can remain ready to use. A shallow drawer underneath can hold filters, spoons, tea bags, or coffee tools. If you prefer a cleaner appearance, install cabinet doors that can close over the entire area. I’ve noticed that coffee stations feel most polished when the accessories are limited to useful favorites rather than every coffee-related item being left on display.
13. Soft Green Cabinetry
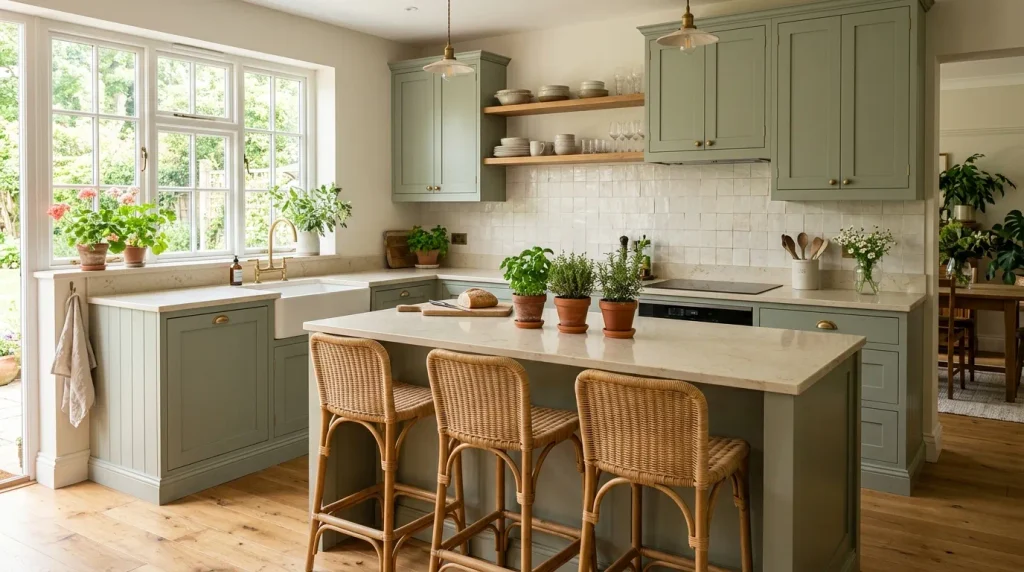
- Soft green adds color while maintaining a calm, natural feeling.
- Sage, olive, and eucalyptus tones pair beautifully with warm wood.
- Brass or aged bronze hardware can add warmth against green cabinetry.
- Keep countertops light to prevent the room from feeling visually heavy.
- Sample green paint in morning and evening light before choosing a final shade.
Soft green cabinetry is an easy way to introduce color without making the kitchen feel overly bold. Sage, eucalyptus, muted olive, and gray-green shades can create a calm atmosphere while adding considerably more personality than plain white cabinets. These colors work particularly well with warm oak, natural stone, cream tile, and aged brass because the combination feels connected to nature. Green also has enough versatility to work in both traditional and contemporary kitchens. If you want a noticeable update without choosing an intense color, a softened green can provide just enough contrast to make the cabinetry feel fresh.
The exact shade matters because green can shift dramatically depending on natural and artificial lighting. Always test a large sample beside your countertops, flooring, backsplash, and hardware before painting or ordering cabinets. Warmer greens tend to pair well with walnut and brass, while cooler sage shades can look beautiful with pale oak and brushed nickel. Keep the remaining palette relatively quiet so the cabinetry remains the main feature. In my experience, green kitchens feel especially welcoming when combined with living herbs, woven stools, and handmade ceramics. These small natural details reinforce the color without making the space feel themed.
14. Concealed Range Hoods
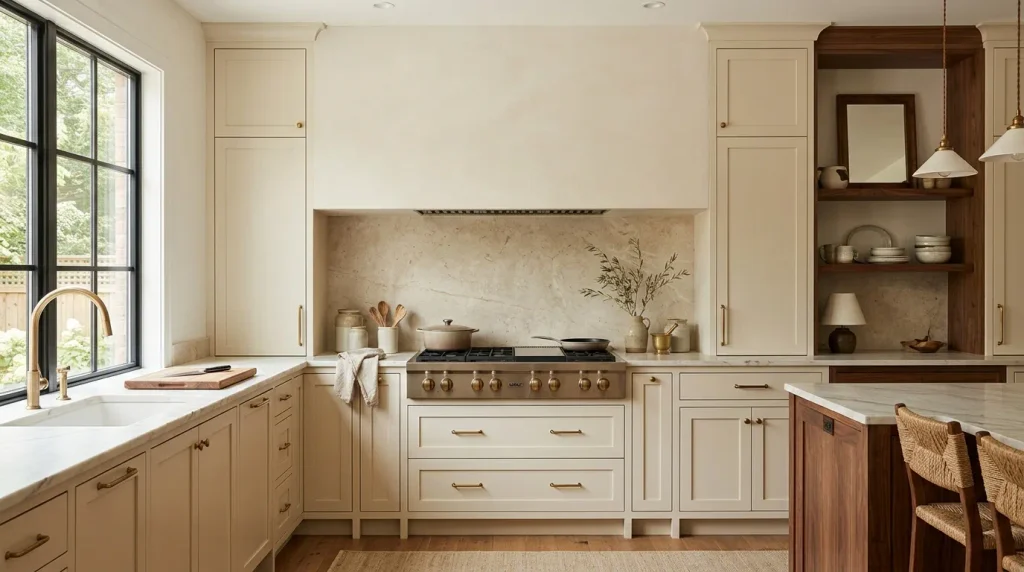
- A concealed hood creates a cleaner visual line above the cooking area.
- Plaster, stone, or cabinetry can help integrate the hood into the design.
- Match the hood finish to surrounding architectural materials for continuity.
- Make ventilation performance the priority before choosing the exterior design.
- Keep decorative objects away from areas affected by heat and cooking residue.
A concealed range hood can make a kitchen feel more architectural by allowing the cooking area to blend naturally into the cabinetry and surrounding surfaces. Instead of using a large stainless-steel hood as the dominant feature, homeowners are incorporating plaster, stone, wood, or cabinetry around the ventilation system. The result is a quieter visual composition where the backsplash and cabinetry can flow across the wall without a sudden change in material. This works especially well in kitchens with warm, minimal styling because the hood becomes part of the architecture rather than another appliance competing for attention.
The exterior appearance should never come at the expense of proper ventilation. Choose the ventilation system based on your cooking habits and follow the manufacturer’s requirements for installation, clearance, ducting, and airflow. Once the technical requirements are handled, the finish can be designed to complement the rest of the room. A plaster-style hood can look beautiful with handmade tile, while a cabinet-integrated hood works naturally with painted or wood cabinetry. I’ve noticed that concealed hoods are most effective when the surrounding wall remains relatively simple, allowing the clean silhouette to create a subtle focal point without unnecessary decoration.
15. Full-Height Backsplashes
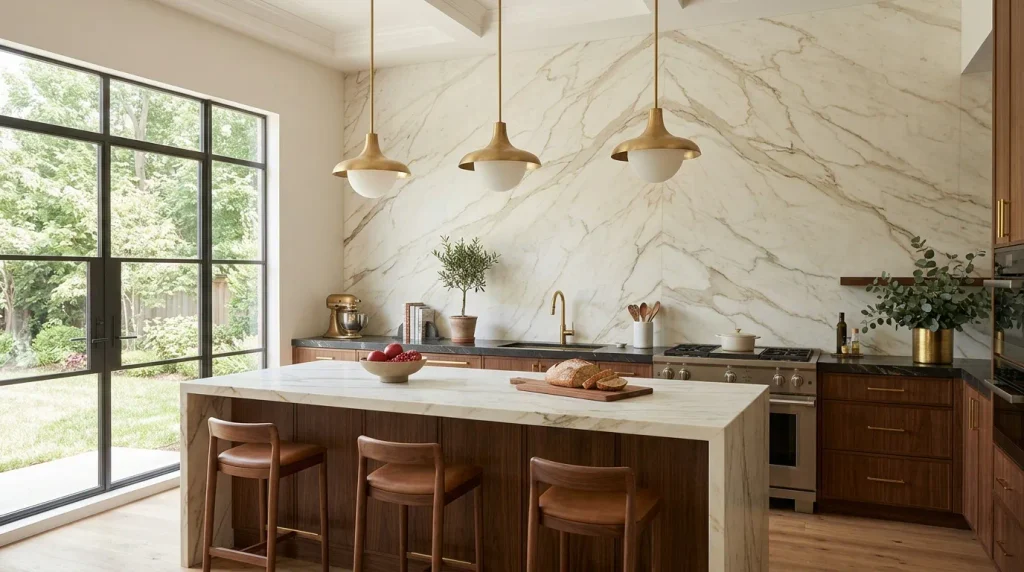
- A full-height backsplash creates a strong, continuous visual statement.
- Extending the material upward can make the kitchen feel taller and more substantial.
- Natural stone shows beautiful variation across a larger surface.
- Keep upper cabinetry minimal when the backsplash is highly decorative.
- Choose a material that suits your cleaning and maintenance preferences.
Taking the backsplash all the way from the countertop to the ceiling can completely change the visual weight of a kitchen. Instead of treating the backsplash as a narrow strip between counters and cabinets, this approach turns the entire wall into a design feature. Marble, quartzite, large-format porcelain, handmade tile, and other materials can create a seamless backdrop behind the cooking area. The uninterrupted surface often makes the kitchen feel more architectural and substantial. It can also draw the eye upward, especially when the material has subtle vertical veining or a consistent tonal pattern.
Full-height backsplashes work best when the material has enough visual breathing room to be appreciated. If you choose dramatic stone, consider simpler cabinetry and restrained accessories so the wall remains the focal point. Think carefully about areas exposed to cooking splashes and choose finishes that are practical for your cleaning routine. A slab surface can reduce grout lines, while smaller handmade tiles introduce more texture. I’ve noticed that extending the backsplash behind open shelves can make the shelves feel intentionally integrated rather than simply attached to the wall. Always check large material samples before installation because small samples may not show the full pattern.
16. Built-In Banquette Seating
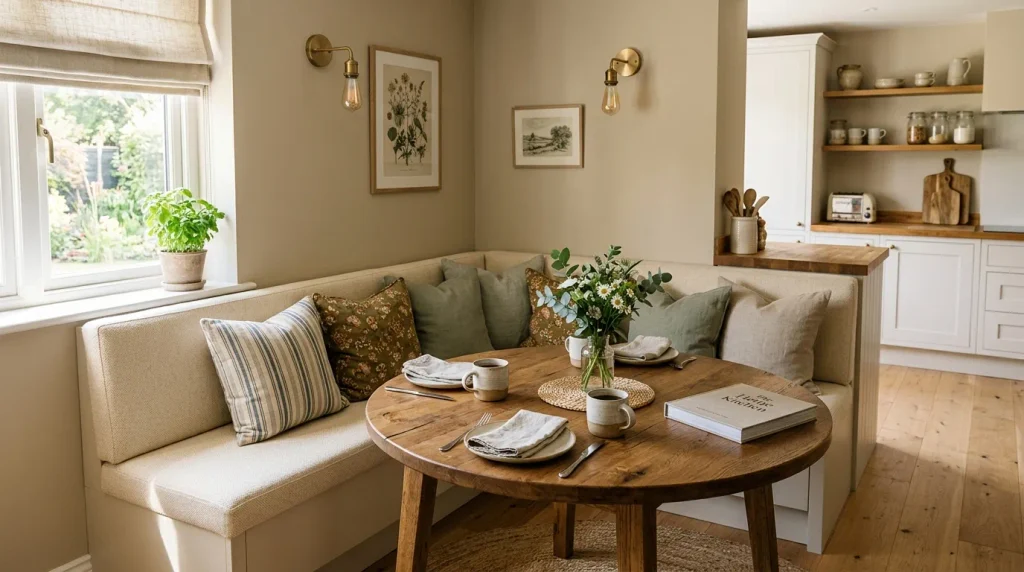
- Built-in banquettes make excellent use of corners and narrow dining areas.
- Upholstered seating adds comfort for longer meals and conversations.
- Storage drawers beneath the bench can provide valuable hidden space.
- A round table makes movement around the banquette easier.
- Choose durable, washable upholstery for busy family kitchens.
Built-in banquette seating can transform an awkward kitchen corner into a comfortable dining destination while making excellent use of available floor space. Unlike individual dining chairs, a banquette can run along a wall or corner, creating more seating without requiring the same amount of clearance. Add a round or oval table in front, and the area becomes ideal for breakfast, homework, casual dinners, or long conversations. Upholstered cushions in linen, performance fabric, or another durable material can make the space feel softer and more inviting while adding another opportunity to introduce color and texture.
A well-designed banquette can also provide valuable storage. Drawers beneath the seat are easier to access than lifting a heavy bench cushion, while hinged compartments can work for items used less frequently. Make sure the seat height and depth are comfortable for everyday dining, and choose upholstery that can handle spills and regular cleaning. A wall sconce or pendant above the table can visually define the area without taking up table space. In my experience, built-in seating feels most successful when it looks like part of the architecture, using cabinetry, trim, or materials that connect naturally with the rest of the kitchen.
17. Pantry Wall Storage
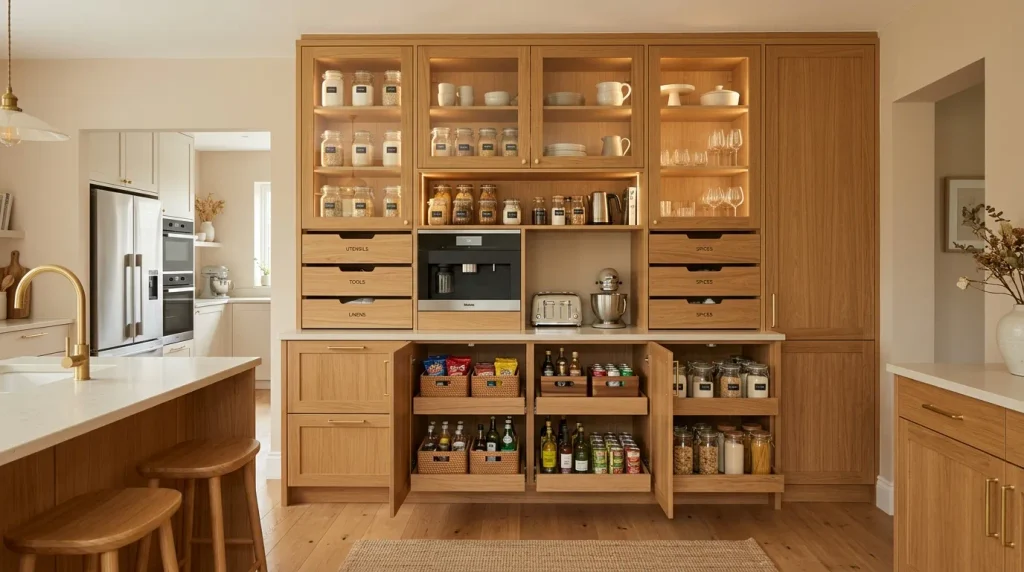
- A pantry wall turns unused vertical space into practical kitchen storage.
- Floor-to-ceiling cabinets can store groceries, cookware, and small appliances.
- Pull-out shelves make deeper storage easier to access.
- Glass-front sections can display attractive jars while hiding visual clutter elsewhere.
- Group storage according to how often each item is used.
A full pantry wall can make a kitchen feel dramatically more organized by taking advantage of vertical storage instead of spreading supplies across counters and shallow cabinets. Floor-to-ceiling cabinetry can hold dry goods, cookware, serving pieces, small appliances, and cleaning supplies while keeping everything behind a consistent exterior. Pull-out shelves and deep drawers make the interior easier to access, while glass-front sections can provide a place for attractive jars or frequently used ingredients. For busy households, this type of dedicated storage can reduce everyday clutter and make it easier to see what is actually available.
The interior organization matters just as much as the cabinet fronts. Keep frequently used ingredients between waist and eye level, while heavier or less frequently needed items can go lower. Pull-out drawers are particularly useful for deep sections because they prevent items from disappearing at the back. Clear containers can help you see quantities quickly, but don’t feel pressured to transfer every food item if the system becomes more work than it saves. I’ve noticed that the best pantry systems are the ones people can maintain easily. Give each category a logical home, then leave enough flexibility for your storage needs to change over time.
18. Arched Kitchen Features
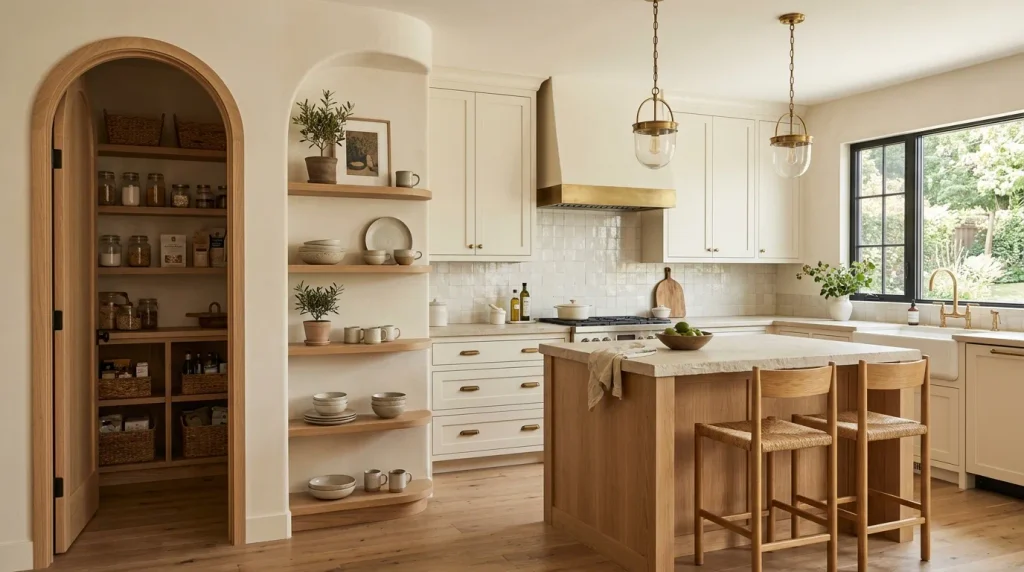
- Arched details soften kitchens filled with straight cabinet lines and hard surfaces.
- An arched doorway can create a beautiful transition into a pantry or dining area.
- Rounded shelving adds architectural interest without major structural changes.
- Repeat curved shapes through lighting or furniture for visual connection.
- Keep the surrounding finishes simple so the arch remains noticeable.
Arched details are adding softness and architectural character to kitchens that might otherwise feel dominated by straight lines. An arched doorway leading to a pantry, rounded shelving niche, or curved cabinet detail can create a memorable focal point without relying on bright colors or elaborate decoration. The shape works particularly well with natural materials such as oak, limestone, plaster, and handmade tile because those finishes reinforce its relaxed, organic quality. Even a single curved feature can make a kitchen feel more thoughtfully designed and visually distinctive.
If you’re planning a renovation, consider where an arch can provide both beauty and function. A pantry entrance, breakfast nook, or transition between the kitchen and dining area can be a natural location. For smaller updates, rounded shelves, arched mirrors, or curved lighting can introduce the same visual language without structural construction. Repeat gentle curves elsewhere in the room through pendant lights, stools, or an oval island to make the feature feel intentional. I’ve noticed that arches look especially balanced when surrounded by simple cabinetry because the curve becomes a clear architectural detail rather than competing with multiple decorative elements.
19. Warm Metal Hardware
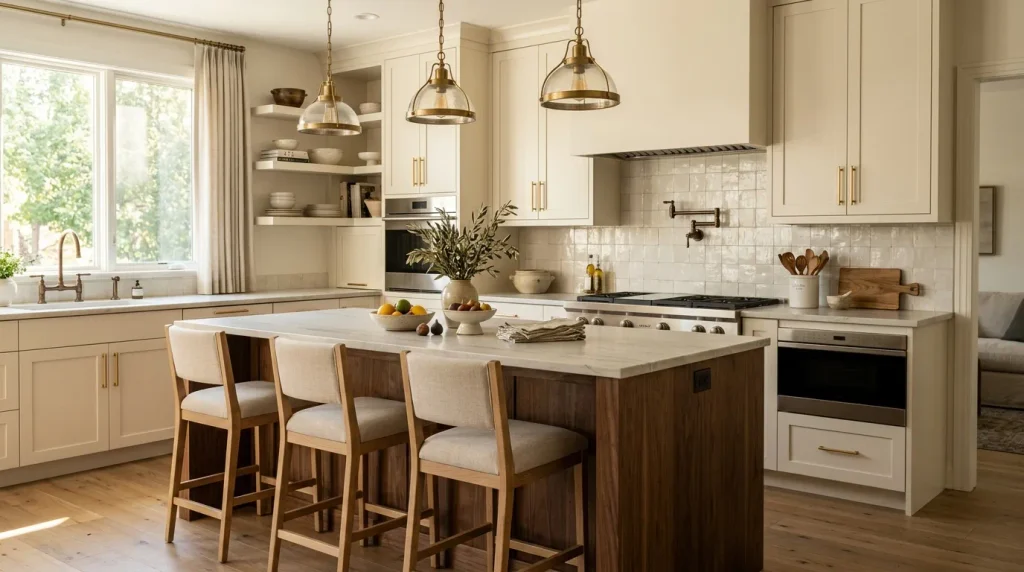
- Warm hardware can instantly refresh existing kitchen cabinetry.
- Brushed brass and aged bronze create a softer look than highly polished finishes.
- Choose hardware sizes that feel proportional to the cabinet doors and drawers.
- Repeat the finish through faucets or lighting for a cohesive appearance.
- Test samples against your cabinetry because metal tones vary under different lighting.
Changing cabinet hardware is one of the simplest ways to update a kitchen without replacing the cabinetry. Warm finishes such as brushed brass, aged bronze, champagne, and soft copper can add subtle richness to cream, green, beige, and natural wood cabinets. Unlike highly polished metals, brushed and aged finishes tend to feel softer and more forgiving because they don’t reflect every bit of light. New pulls and knobs can also change the perceived style of older cabinets, making them feel more contemporary while preserving the original structure.
Proportion matters when choosing hardware. Long drawer pulls can look elegant on wide drawers, while smaller knobs may work better on narrow doors or traditional cabinetry. Try to coordinate the finish with the faucet, lighting, or another small detail rather than matching every metal surface throughout the kitchen. Before ordering a large quantity, test samples against the cabinet color in both daylight and evening lighting. I’ve noticed that warm metals look particularly beautiful with natural wood because the two materials reinforce each other. Keep the rest of the hardware consistent enough to create rhythm without making the kitchen feel overly matched.
20. Appliance Garages
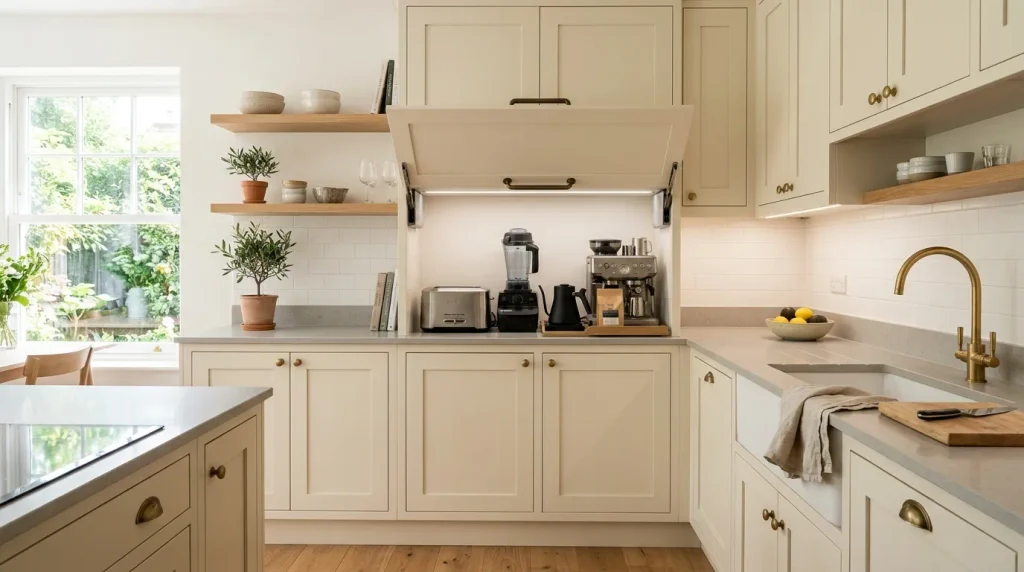
- Appliance garages keep frequently used equipment accessible but visually hidden.
- Lift-up doors can provide easy access without taking counter space.
- Include outlets inside the cabinet so appliances can stay plugged in.
- Choose a location near the area where the appliances are actually used.
- Avoid overcrowding the compartment so equipment remains easy to reach.
Appliance garages are becoming a practical solution for kitchens where homeowners want the convenience of countertop appliances without the visual clutter. A dedicated cabinet can hide a toaster, blender, kettle, coffee machine, or food processor while keeping everything close to the main work area. When the doors are closed, the countertop appears cleaner and the cabinetry creates a continuous visual line. This is particularly useful in compact kitchens, where several appliances can quickly consume valuable preparation space. A well-planned garage makes it easier to maintain a tidy appearance without forcing you to store everyday equipment in inconvenient cupboards.
The interior should be designed around the appliances you use most often. Measure each item carefully and allow enough room to remove lids, pour liquids, or move equipment forward when needed. Electrical outlets should be installed inside the compartment by a qualified professional according to local requirements, and appliances that generate heat should have appropriate clearance and ventilation. Lift-up doors can be convenient because they stay out of the way while you work. In my experience, appliance garages work best when they sit directly beside the main preparation area, allowing you to use the equipment without carrying it across the kitchen.
21. Earthy Kitchen Palettes
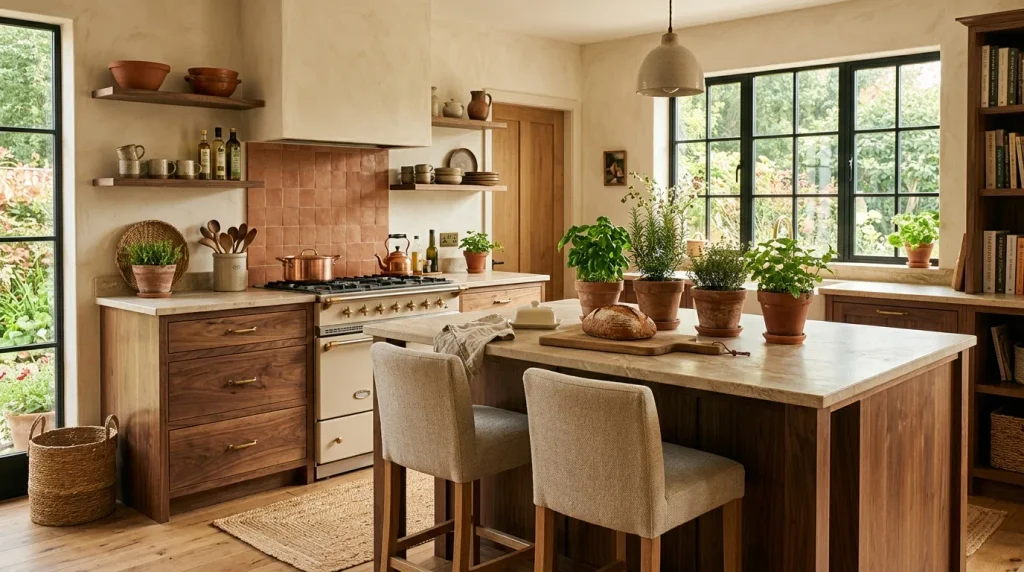
- Earthy colors make kitchens feel warmer and more connected to natural materials.
- Terracotta and olive work beautifully with cream and warm wood.
- Use color through cabinetry, textiles, tile, or smaller decorative accents.
- Layer several related tones instead of choosing one dominant shade.
- Keep natural materials visible so the palette feels grounded rather than artificial.
Earthy kitchen palettes are bringing warmth back into spaces that have often relied heavily on cool white and gray. Terracotta, muted olive, sandy beige, clay, caramel, cream, and warm brown can create a welcoming atmosphere without making the room feel overly colorful. These shades work naturally with oak, walnut, stone, linen, ceramic, and woven materials, making them easy to layer. You can introduce the palette through painted cabinets, a tiled backsplash, counter stools, curtains, or even small accessories. The result feels relaxed and lived in while still looking polished enough for a contemporary home.
The easiest way to build an earthy palette is to start with one main neutral and add two or three supporting tones. For example, cream cabinetry can be paired with walnut accents, muted olive textiles, and terracotta ceramics. Avoid making every element the exact same shade because slight variation creates more depth. Natural daylight can also change earthy colors significantly, so test paint and tile samples at different times of day. I’ve noticed that these palettes look especially beautiful when paired with greenery because the plants reinforce the natural color story. Keep countertops and larger surfaces relatively calm to maintain balance.
22. Large Kitchen Windows
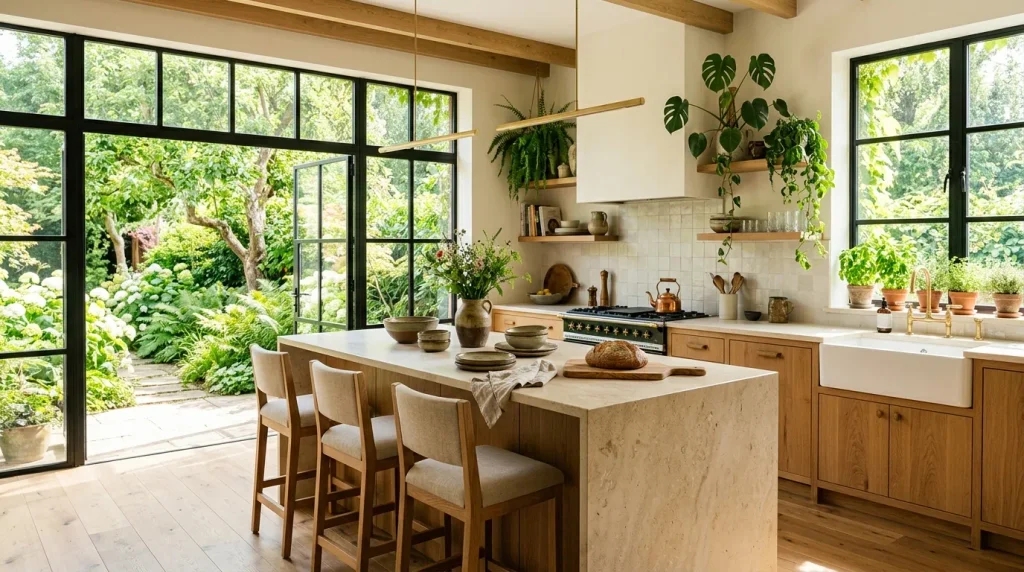
- Large windows can make a kitchen feel brighter and more spacious.
- Garden views bring natural color into the interior without adding decoration.
- Keep window treatments simple so daylight remains the main feature.
- Position work areas to take advantage of useful natural light.
- Use light-reflective surfaces to distribute daylight deeper into the room.
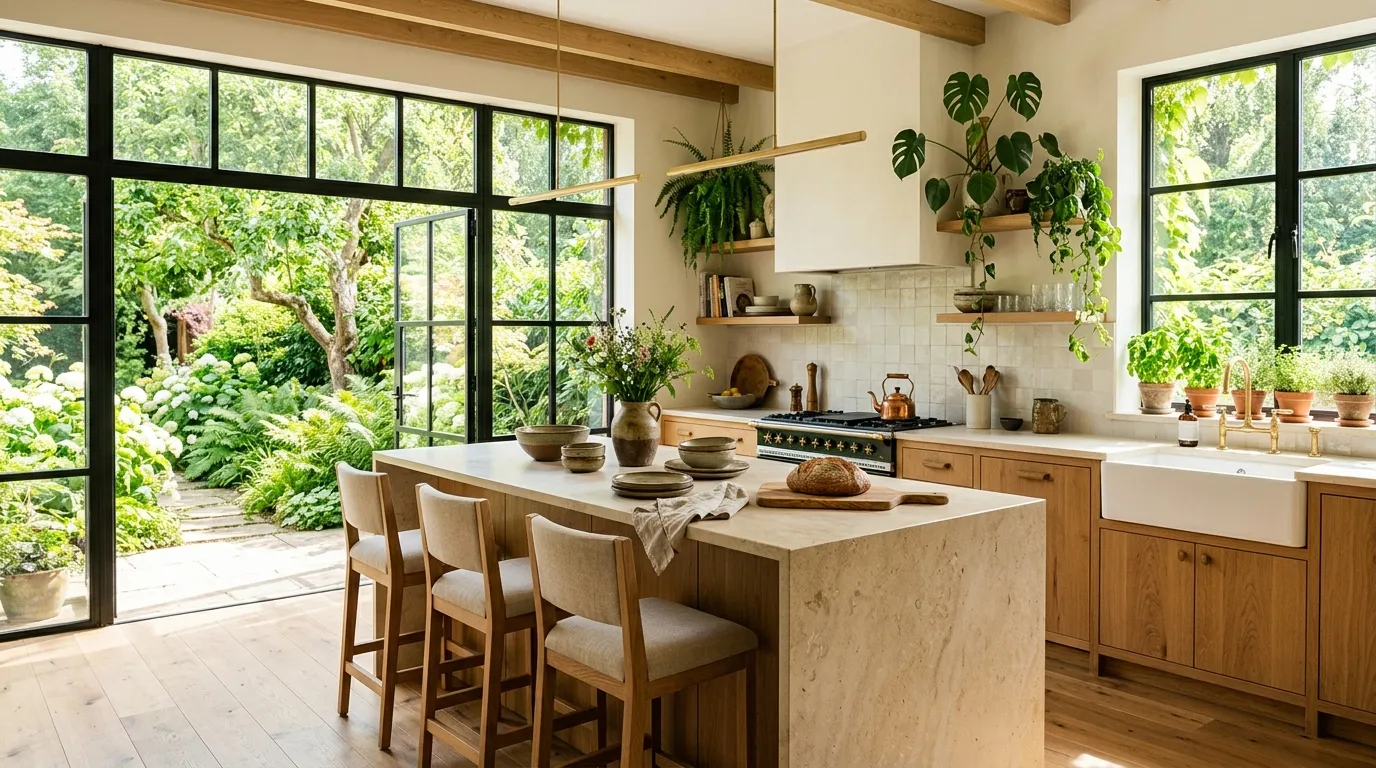
Large kitchen windows can transform the atmosphere of a room by bringing in more daylight and creating a stronger connection with the outdoors. Instead of relying entirely on artificial lighting, generous glazing can make worktops, dining areas, and open shelving feel brighter throughout the day. A garden view adds natural color without requiring additional decoration, while sunlight highlights materials such as wood, stone, ceramic, and linen. Even when a full wall of windows isn’t possible, enlarging an existing opening or adding a well-positioned window can noticeably improve the feeling of openness.
The layout should take advantage of the available light without sacrificing practical function. A sink or preparation area beneath a window can be pleasant for everyday tasks, while a breakfast table nearby can benefit from morning sunlight. Choose simple shades or curtains if privacy is needed, and avoid heavy treatments that block too much natural light. Consider glare, heat, and ventilation when planning large windows, particularly in rooms with strong afternoon sun. I’ve noticed that kitchens with generous windows often need fewer decorative elements because the changing outdoor view becomes part of the room’s visual interest.
23. Vintage Kitchen Accents
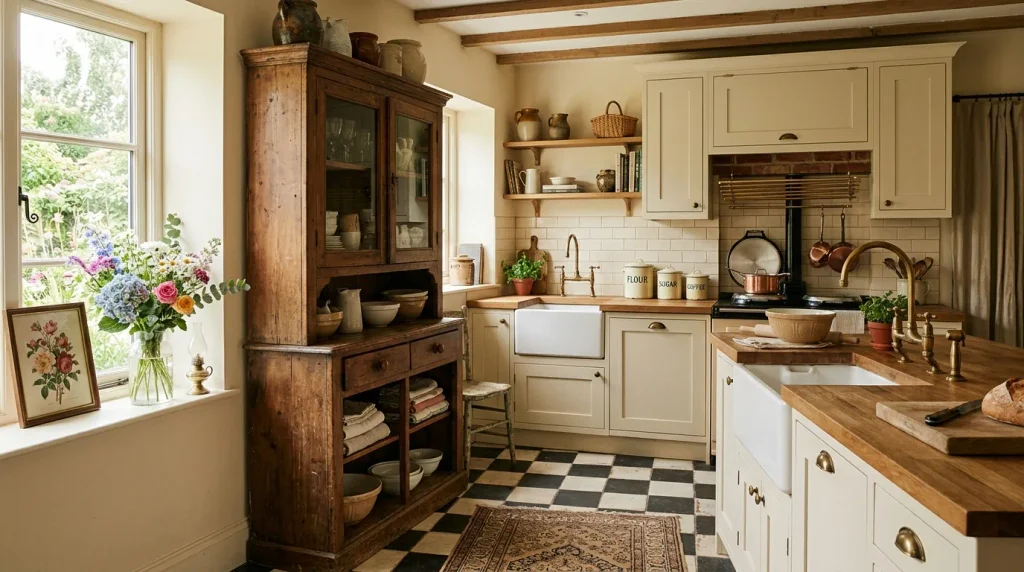
- Vintage pieces add character without requiring an entirely traditional kitchen.
- An antique cabinet or wooden stool can become a memorable focal point.
- Mix old accents with modern appliances for practical everyday living.
- Look for aged finishes, interesting shapes, and quality materials.
- Avoid overdecorating so each vintage piece remains visually meaningful.
Vintage accents can make a new kitchen feel more personal and less predictable. An antique wooden cabinet, old-fashioned stool, vintage artwork, enamel container, or aged brass fixture can introduce character while modern appliances and cabinetry keep the room practical. The contrast between old and new is what gives this look its charm. You don’t need a completely retro kitchen to achieve it. One or two carefully chosen pieces can add enough history to make a recently renovated space feel more collected and established. This approach also gives you opportunities to reuse furniture instead of replacing everything.
When searching for vintage accents, focus on pieces with good construction and details you genuinely enjoy. An old wooden cabinet with attractive grain may be worth refreshing, while a small stool or framed print can provide personality at a lower cost. Keep the modern essentials simple so the older pieces stand out. If you’re using several vintage elements, connect them through a shared color or material, such as warm wood or aged brass. In my experience, the most convincing vintage-modern kitchens aren’t perfectly coordinated. They have a few unexpected pieces that make the room feel like it has evolved naturally over time.
24. Multifunctional Kitchen Zones
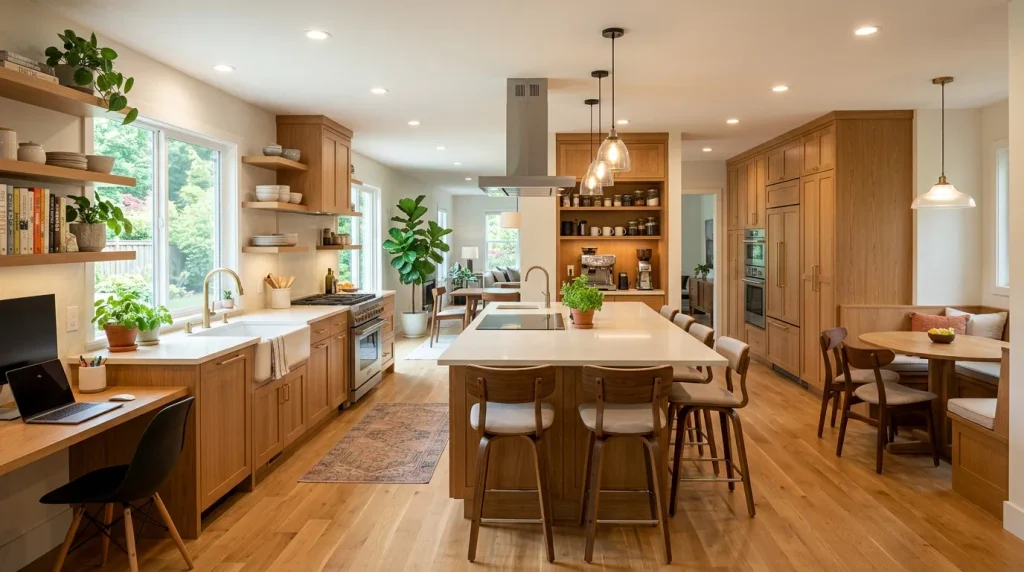
- Separate zones make large kitchens easier to use throughout the day.
- A single room can support cooking, dining, working, and socializing.
- Use furniture placement and lighting to visually define each area.
- Keep frequently used items close to the zone where they belong.
- Flexible layouts help kitchens adapt as household routines change.
Modern kitchens increasingly need to support much more than cooking. A single space may need to handle breakfast, homework, remote work, entertaining, meal preparation, coffee breaks, and casual conversations throughout the day. Creating separate functional zones can make all of these activities easier without dividing the room with walls. A large island can handle cooking and seating, a small desk can create a work area, and a nearby coffee station can keep morning routines organized. The goal is to make each section serve a clear purpose while allowing the entire kitchen to remain visually connected.
The best kitchen updates combine style with the way you actually live. A beautiful countertop is helpful, but so is smart storage. A statement island can become a focal point, but it should also give you useful workspace. Even smaller changes, such as new hardware, lighting, vintage accents, or a fresh backsplash, can create a noticeable difference.
Start by observing how your household actually uses the kitchen before deciding where each zone should go. Keep cooking tools near the main preparation area, place seating where it won’t interfere with traffic, and position workspaces near suitable outlets and natural light. Lighting can help define each function as well, with pendant lights above an island and focused illumination at a desk or prep area. I’ve noticed that multifunctional kitchens work best when circulation remains open between zones. A beautiful layout becomes frustrating if people constantly cross through the cooking area just to reach another part of the room.
Conclusion
You don’t need to use every trend at once. Choose the ideas that suit your kitchen, budget, and daily routine, then build from there. Mix timeless materials with a few fresh details, keep the space practical, and let your personality guide the final choices. The result will be a kitchen that feels current without losing the comfort that makes it feel like home.